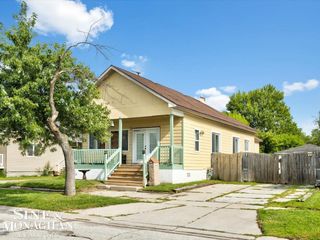
2519 Walnut Street, Port Huron, MI 48060
- 2 beds |
- 1 bath |
- 1,230 sqft
 Single-Family Home
  Built in 1933
  8,712sqft lot
 —— car garage
  $128/sqft
  Listed 20 days ago
Property Description
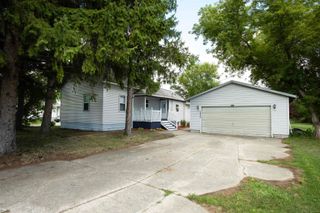
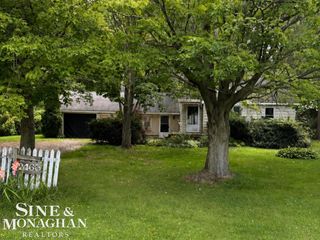
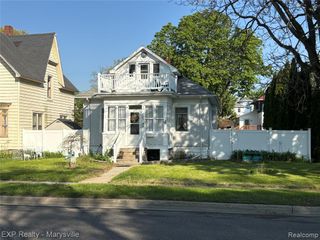
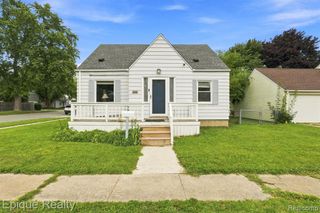
Listing Agent: David Tremblay Broker: RE/MAX First: Completely renovated and move-in ready! This charming 2-bedroom, 1-bath ranch offers the perfect blend of character and modern updates in a convenient Port Huron location. Step inside to find soaring ceilings, abundant natural light, refinished hardwood floors, fresh paint, and a spacious living room highlighted by a classic fireplace and shiplap accent wall. The updated kitchen features quartz countertops, stainless steel appliances, subway tile backsplash, and stylish cabinetry. Both bedrooms are generously sized, and the renovated bathroom provides a clean, modern feel. Situated on a crawl space for easy maintenance, the home also offers a covered front porch, private driveway, and a deep backyard surrounded by mature trees. Just minutes from downtown Port Huron, shopping, dining, parks, and the waterfront, this home is ideal for first-time buyers, down-sizers, or investors looking for a turnkey opportunity.Buyer Bonus! This home may qualify for the City of Port Huron's Exterior Housing Rehabilitation Program, which may provide assistance for eligible homeowners with exterior improvements, including siding. Buyers are encouraged to verify eligibility and program requirements directly with the City of Port Huron. In addition, the sellers are offering $2,500 concessions toward new siding with an acceptable offer.
- Listing Status:
- Active
- Data Last Updated:
- August 20, 2026 at 4:45PM
- Listing Office:
- RE/MAX First : 586-799-8000
- Listing Agent:
- David Tremblay : 586-531-6999
- MLS ID:
- 50216824

- Style: Ranch
- Parking: Parking spaces: 0
- General: Wood SidingOneCrawl
- Road/Access: Road
- Originating MLS: MiRealSource
- School District: Port Huron Area School District
- County: St. Clair
- Zoning: S 47.67 FT OF LOT 13 BLK 87 PLAT OF VILLAGE OF FORT GRATIOT INCL E 1/2 VAC ALLEY ADJ
- Water: Public
- Sewer: Public Sanitary
- Source: MiRealSource
This listing courtesy of David Tremblay , RE/MAX First
Monthly Payment
- Principal & Interest $
- Property Taxes $
- Home Insurance $
- VA Funding Fee $

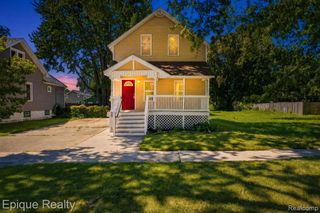
 New - 22 hours ago