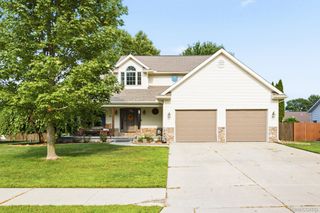
2595 Evergreen Lane, Port Huron, MI 48060
- 3 beds |
- 2 baths |
- 2,798 sqft
 Single-Family Home
  Built in 1965
  0.32acre lot
 2 car garage
  $125/sqft
  Listed 7 days ago
Property Description
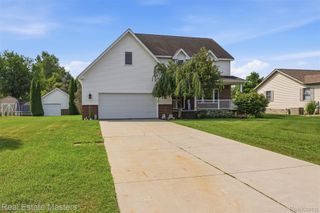
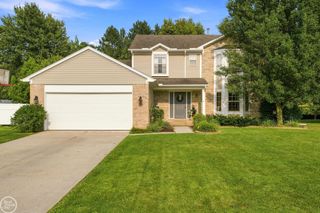
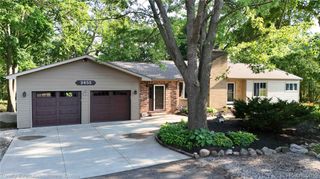
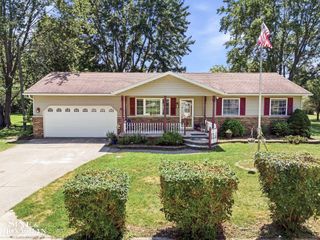
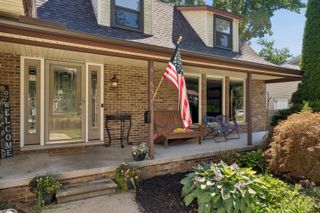
Spacious 3 Bedroom, 2 bath home located in tranquil setting, on a dead-end street, backing to woods. Extra Bonus: Sale includes the adjacent half acre vacant lot, for almost an acre total of property. Family room has a fireplace to enjoy. Kitchen includes stainless steel appliances. Primary bedroom has a skylight, providing plenty of natural light. Primary bath includes a spa bathtub. Flex room, currently being used as an office, offers additional options for living space. Take advantage of the spacious great room, which includes a fireplace and bar. Its square footage offers a variety of living space opportunities. The crawl space was wrapped and protected in 2014. Enjoy the spacious backyard, with an above ground pool, a deck and patio. There is a 2-car attached garage and a shed for additional storage. This is your chance to own a home with several features to enjoy, set on almost an acre of property. Properties with this much land are few to find. Take advantage now.
- Listing Status:
- Active
- Data Last Updated:
- August 20, 2026 at 4:44PM
- Listing Office:
- Maxim Properties LLC : 2485223180
- Listing Agent:
- Morris B Hall : 8105235456
- MLS ID:
- 20261063218

- General: Sheds
- Style: Split level
- Other Structures: DeckPatio
- Pool: AboveGround
- Parking: Two car garageAttached
- General: Aluminum sidingBrickTriLevelCrawl spaceSealed foundationSump pump
- Road/Access: Paved
- Originating MLS: Realcomp II Ltd
- School District: Port huron
- County: St clair
- Zoning: PART OF LOT 7 BEG N 81D 51M W ON S LOT LINE 237.69' & N 31D 30M W 388.32' FROM SE COR TH N 31D 30M W 80'TH S 58D 29M 40S W 187.19'TH S 31D 30M 20S E 80'TH N 58D 29M 40S E 187.19' TO BEG COMMISSIONER'S MAP PLAT OF LANDS OF THE ESTATE OF D.B. HARRINGTON AS RECORDED IN LIBER 23 OF PLATS PAGES 9 THROUGH 12ST CLAIR COUNTY REGISTER OF DEEDS74281900020000
- Water: Public
- Sewer: Public sewer
- Source: Realcomp II Ltd
This listing courtesy of Morris B Hall , Maxim Properties LLC
Monthly Payment
- Principal & Interest $
- Property Taxes $
- Home Insurance $
- VA Funding Fee $

 New - 2 days ago