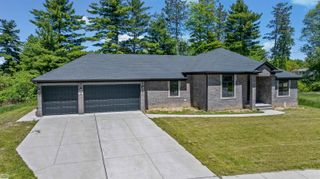
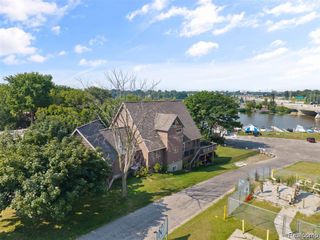
2835 W Water Street, Port Huron, MI 48060
- 4 beds |
- 3 baths |
- 4,077 sqft
 Single-Family Home
  Built in 1992
  2.37acre lot
 2 car garage
  $94/sqft
  Listed 9 days ago
Property Description
Listing Agent: Kristie Lohmann Broker: RE/MAX First: One of a kind ranch home with over 2,600 sq ft of living space! 4 bedrooms, 3 full baths plus finished basement on over 2.3 acres! This home has been meticulously maintained by the original owner since 1992. Updates include: addition to home in 2000, roof in 2012, metal garage 30x12 in 2020, tankless water heater in 2017, washer (2025), dryer (2023), new laminate flooring in 2021, encapsulated crawl under addition in 2022, new bathroom flooring & toilet in 2025, freshly painted. Kitchen features Granite counters, plentiful cabinets, pantry and spacious eating area, living room with gas fireplace, great room overlooks beautiful property with above ground pool, patio for outdoor entertaining & playset stays. Spacious primary bedroom suite includes full bath with shower & walk-in closet. Addition includes 2 bedrooms and spacious bath with dual sinks, vanity area and Jacuzzi tub, large walk-in closet in hallway. Oversized 2 1/2 car garage with attic storage. Located minutes from Pine Grove & Bakersfield Parks, Blue Water Bridge, shopping, restaurants, schools & freeways. Don't miss out on this home!
- Listing Status:
- Active
- Data Last Updated:
- July 6, 2026 at 12:45PM
- Listing Office:
- RE/MAX First : 586-799-8000
- Listing Agent:
- Kristie Lohmann : 248-568-3602
- MLS ID:
- 50213046

- General: Shed(s)Bath
- Style: Ranch
- Other Structures: Shed(s)PorchDeckPatio
- Pool: Above Ground
- Parking: 3 or More SpacesGarageParking spaces: 2
- General: Vinyl SidingVinyl TrimOneBasement
- Road/Access: City/CountyRoad
- Originating MLS: MiRealSource
- School District: Port Huron Area School District
- County: St. Clair
- Zoning: Lot 32 Supervisors Water Street Plat
- Water: Public
- Sewer: Public Sanitary
- Source: MiRealSource
This listing courtesy of Kristie Lohmann , RE/MAX First
Monthly Payment
- Principal & Interest $
- Property Taxes $
- Home Insurance $
- VA Funding Fee $