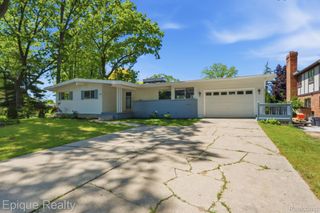
4016 Military Street, Port Huron, MI 48060
- 3 beds |
- 2 baths |
- 2,964 sqft
 Single-Family Home
  Built in 1957
  0.5acre lot
 4 car garage
  $145/sqft
  Listed 1 month ago
Property Description
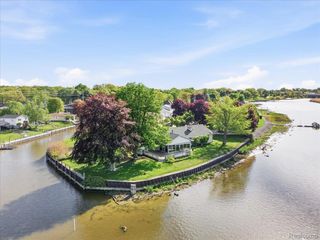
Spectacular St. Clair River Waterfront Home Enjoy breathtaking, year-round views from this spacious 2,964-square-foot waterfront home featuring 131 feet of frontage on the St. Clair River. Watch freighters gently pass by while taking in panoramic river views from all major rooms and the large deck overlooking the water. This well-designed home offers 3 bedrooms and 2 full baths, along with an elevator providing easy access to all levels, making the home handicap accessible and convenient for everyone. The walkout lower level offers additional living and entertaining space with easy access to the riverfront. A versatile bonus room above the garage can serve as a home office, fitness room, media room, hobby space, or guest area. Outdoor enthusiasts will appreciate the steel seawall, dock for fishing and swimming, and direct access to boating, fishing, and a variety of water sports. Additional features include: Large deck overlooking the river Beautiful lawn and landscaped gardens 30' x 26' attached three-car garage 22' x 14' attached garage for extra storage, workshop space, or recreational equipment Whole-house generator Plenty of off-street parking Easy access to the riverfront Whether you're looking for a year-round residence or a waterfront retreat, this exceptional property offers comfort, convenience, and an unmatched riverfront lifestyle. Don't miss this rare opportunity to own a premier St. Clair River property.
- Listing Status:
- Pending
- Data Last Updated:
- July 6, 2026 at 7:42AM
- Listing Office:
- Berkshire Hathaway HomeServices Kee Realty Ft Gra : 8109855080
- Listing Agent:
- Dan Palmateer : 8106504804
- MLS ID:
- 20261041003

- General: High speed internet
- Laundry: Laundry room
- Basement: DaylightFinishedFullWalk out access
- A/C: Central air
- Heating: Forced airNatural gas
- Disability Feature: Accessible approach with rampAccessible bedroomAccessible doorsAccessible elevator installedAccessible entranceAccessible full bathCeiling trackCommon areaCustomized wheelchair accessibleEnhanced accessibleStandby generator
- Style: Ranch
- Other Structures: DeckPorchTerrace
- Pool: None
- Parking: Four car garageAttachedDirect accessHeated garageOversized
- General: StoneVinyl sidingOneAndOneHalfBasementBlock
- Road/Access: Paved
- Originating MLS: Realcomp II Ltd
- School District: Port huron
- County: St clair
- Zoning: OUTLOT A EX NELY 109.02 FT ASSESSORS RAVENSWOOD AVE. PLAT74061700010000
- Waterfront: 131
- Water: Public
- Sewer: Public sewer
- Source: Realcomp II Ltd
This listing courtesy of Dan Palmateer , Berkshire Hathaway HomeServices Kee Realty Ft Gra
Monthly Payment
- Principal & Interest $
- Property Taxes $
- Home Insurance $
- VA Funding Fee $

 New - 3 days ago