8240 2nd Avenue, West Olive, MI 49460
- 5 beds |
- 3 baths |
- 2,841 sqft
 Single-Family Home
  Built in 2026
  1acre lot
 2 car garage
  $208/sqft
  Listed 1 month ago
Property Description
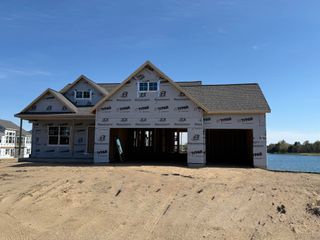
Welcome to this beautifully crafted new construction ranch home, perfectly situated on a peaceful 1-acre wooded lot. Offering 5 spacious bedrooms and 3 full bathrooms, this thoughtfully designed home is FULLY FINISHED with 2841 square feet of living space. The open-concept floor plan features quality finishes throughout, a spacious main-floor laundry room, and a private primary suite designed for relaxation. The finished lower level expands your living space with a large recreation room, three additional bedrooms, a full bath, and plenty of room for entertaining, hobbies, or guests. Surrounded by mature trees, this property provides the perfect balance of privacy and convenience. Whether you're hosting gatherings, enjoying quiet evenings at home, or simply taking in the natural beauty of the setting, this move-in-ready home offers exceptional space, craftsmanship, and value. Seller is a 'Licensed Real Estate Agent in the State of Michigan
- Listing Status:
- Active
- Date Added:
- July 6, 2026
- Data Last Updated:
- August 20, 2026 at 1:39PM
- Listing Office:
- Coldwell Banker Woodland Schmidt : 616-396-5221
- Listing Agent:
- Megan Kristine DeVries : 616-312-8558
- MLS ID:
- 26033877

- Style: Ranch
- Parking: GravelAttachedGarage Door Opener
- Roofing: Asphalt
- Windows: Insulated WindowsScreens
- General: Vinyl Siding1
- Road/Access: Paved
- Originating MLS: Michigan Regional Information Center (MichRIC)
- School District: West Ottawa
- County: Ottawa
- Zoning: Section: 12 Township: 6 Dir: N Range: 16 Dir: W Tax/Map ID(s): APN/Parcel ID(s): 70-11-12-400-04770-11-12-400-047
- Utilities: Natural Gas ConnectedCable AvailableElectricity AvailableNatural Gas Available
- Water: Well
- Source: Michigan Regional Information Center (MichRIC)
- Ownership: Broker/Agent Owned
This listing courtesy of Megan Kristine DeVries , Coldwell Banker Woodland Schmidt
Monthly Payment
- Principal & Interest $
- Property Taxes $
- Home Insurance $
- VA Funding Fee $

Location
Similar Listings Nearby