3025 Brynmawr Drive, Portage, MI 49024
- 4 beds |
- 3 baths |
- 2,509 sqft
 Single-Family Home
  Built in 2026
  0.42acre lot
 3 car garage
  $309/sqft
  Listed 13 days ago
Property Description
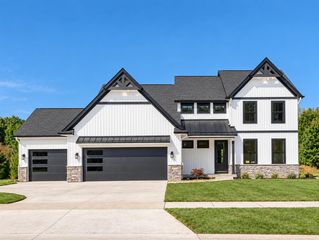
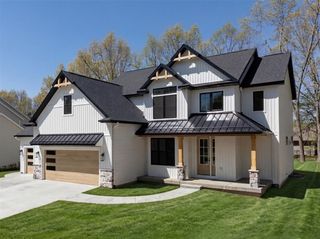
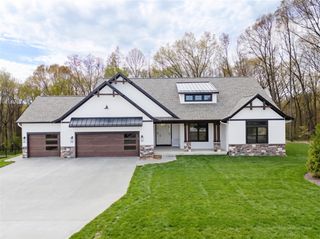
Welcome home! Stunning 4 bedroom, 2.5 bath modern farmhouse by TMR Builders located in the heart of Portage. Situated on a quiet cul-de-sac, this nearly half-acre lot is surrounded by mature trees & just minutes from Angling Rd Elementary. Currently under construction, giving the new owners time to make selections & add their personal touch! Through the front door, you're welcomed by a bright & open main floor featuring a spacious great room that flows into the kitchen & dining area. Just off the kitchen, you'll find a walk-in pantry, half bath & mudroom connecting to the 3-car garage. A versatile den/office with custom built-ins completes the main level. Upstairs offers 4 bedrooms & 2 full baths, including the primary suite with walk-in closet & private ensuite bath. Convenient 2nd-floor laundry completes the upper level. The basement provides plenty of additional space with the potential to finish to suite your needs. Don't miss this rare opportunity in the Portage School District!
- Listing Status:
- Active
- Data Last Updated:
- October 5, 2026 at 4:45AM
- Listing Office:
- RE/MAX Advantage : 269-323-3900
- Listing Agent:
- Pamella Knapp : 269-720-8938
- MLS ID:
- 70559810

- Parking: Parking spaces: 3
- Windows: Storms/Screens
- General: StoneVinyl SidingTwoBasement
- Road/Access: Paved
- Originating MLS: MiRealSource
- School District: Portage Public Schools
- County: Kalamazoo
- Zoning: SECTION 5-3-11 COM AT NE COR OF LOT 14 RECD PLAT OF THE WOODSTH S 73 DEG E ALG THE S LI OF BRYNMAWR DR 105 FT TO P.O.B.TH CONT S 73 DEG E ALG SD DR 49.47 FTTH CONT ALG SD DR N 79 DEG E 54.81 FTTH S 153.88 FTTH W 148.42 FT TH N 16 DEG E 162.67 FT; TH N 58 DEG 27 MIN 04 SEC E 2.90 FT TO P.O.B.
- Water: Public
- Source: MiRealSource
This listing courtesy of Pamella Knapp , RE/MAX Advantage
Monthly Payment
- Principal & Interest $
- Property Taxes $
- Home Insurance $
- VA Funding Fee $