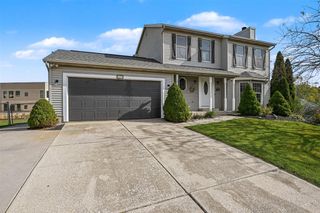
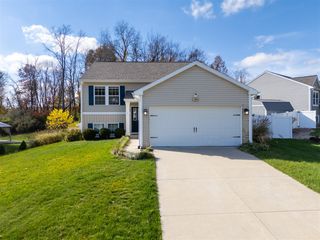
5022 Stonehenge Drive, Portage, MI 49024
- 4 beds |
- 3 baths |
- 1,972 sqft
 Single-Family Home
 Built in 1984
 0.25acre lot
 2 car garage
 $183/sqft
 Listed 5 days ago
Property Description
5022 Stonehenge is move-in ready! 4-bedroom, 2.5-bath home in a coveted neighborhood within the Portage School District. The main floor presents an ideal layout for everyday living, along with a main-level bedroom; currently utilized as a home office. The kitchen boasts granite countertops, snack bar seating, dual pantries, eating nook, and stainless steel appliances. The warm family room is highlighted by an updated gas fireplace insert with remote (24), and back yard patio access via slider. Upstairs, the primary suite features a walk-in closet and a full bath, alongside two generous bedrooms and an updated secondary bath. The expansive unfinished basement with newer glass block windows offers abundant storage and incredible potential for future living space. Outdoors, enjoy an extended back patio and fully fenced backyard. Key structural upgrades, including newer siding (21), Roof (tear-off 23) including new gutters, downspouts, french drains, leaf guards and hot water heater.
- Listing Status:
- Active
- Data Last Updated:
- November 19, 2026 at 6:45AM
- Listing Office:
- Chuck Jaqua, REALTOR : 269-381-7653
- Listing Agent:
- Laura Beegle : 269-377-1642
- MLS ID:
- 70569743

- Parking: Parking spaces: 2
- General: Vinyl SidingTwoBasement
- Road/Access: City/County
- Originating MLS: MiRealSource
- School District: Portage Public Schools
- County: Kalamazoo
- Zoning: STONEHENGELOT 41EXC BEG AT NE COR OF SD LOTTH W 106.24 FT TO NW COR OF LOT 41TH S 11.81 FTTH N 84 DEG 35 MIN E 76.14 FTTH N 79 DEG 20 MIN E 30.85 FT TO POB.
- Water: Public
- Source: MiRealSource
This listing courtesy of Laura Beegle , Chuck Jaqua, REALTOR
Monthly Payment
- Principal & Interest $
- Property Taxes $
- Home Insurance $
- VA Funding Fee $

 New - 1 day ago