1738 Greenbriar Drive, Portage City, MI 49024
- 5 beds |
- 4 baths |
- 2,711 sqft
 Single-Family Home
  Built in 1960
  0.46acre lot
 2 car garage
  $138/sqft
  Listed 25 days ago
Property Description
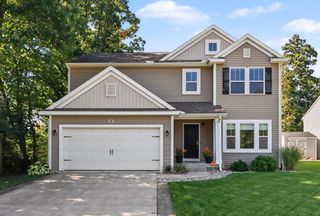
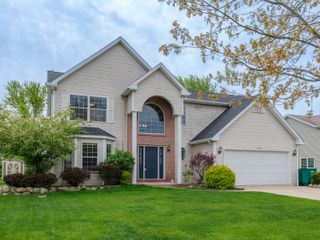
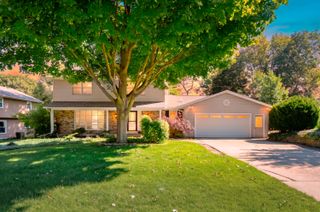
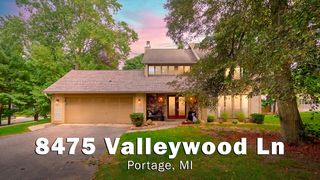
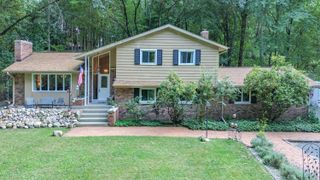
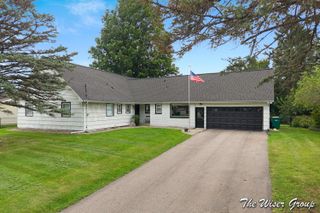
Ideally located on a beautifully landscaped lot surrounded by mature trees, this classic two-story home makes an incredible first impression with its timeless curb appeal and welcoming front porch. From the moment you arrive, you'll appreciate the peaceful setting, spacious driveway, and inviting exterior. Step inside and discover a home offering generous living space, thoughtful updates, and room for everyone to enjoy. This well maintained 5 bedroom, 3.5 bathroom home offers approx 2,711 total finished square feet of living space! With a functional layout and a fully finished walkout basement, this property provides plenty of room for comfortable everyday living, or multi-generational living arrangements. Enjoy peace of mind with replacement windows (replaced by prior owner), adding improved energy efficiency, comfort and updated appeal! Prepare to fall in love with the gorgeous wood floors throughout the living room & dining room!The formal dining area offers and abundance of natural light and flows nicely into the kitchen and living room, wonderful for gatherings! Cozy up to the warmth of the brick fireplace that serves as a focal point in the extra spacious living room. With stainless steel appliances & granite counter tops, you will enjoy spending time in this updated kitchen! This welcoming space provides ample prep areas, timeless finishes, and a clean, modern feel that makes it the heart of the home. Just off the kitchen you can easily access the lovely back deck....overlooking your backyard retreat! Upstairs you will find 4 generous sized bedrooms and 2 full bathrooms. One bedroom & bath serves as the primary ensuite, adding privacy and convenience to the layout of this home. Don't miss the extra closet space! The lower-level walkout features an additional bedroom and full bathroom, creating the perfect guest suite, recreation area, or private living quarters. Major mechanical updates have already been completed for peace of mind, including a new furnace and central air system installed in 2023, along wi
- Listing Status:
- Active
- Data Last Updated:
- October 5, 2026 at 3:42AM
- Listing Office:
- Martell Realty Inc. : 2692736810
- Listing Agent:
- Heather A Martell : 8058229218
- MLS ID:
- 65026047905

- General: Garden
- Style: Traditional
- Other Structures: DeckPatioPorch
- Parking: AttachedGarage faces frontGarage door openerPaved
- Roofing: Composition
- Windows: Screens
- General: Vinyl sidingBasement
- Originating MLS: Greater Regional Alliance of REALTORS
- School District: Portage
- County: Kalamazoo
- Zoning: TIMBER BROOK #3 LOT 1311008283131O
- Water: Public
- Sewer: Public sewer
- Source: Greater Regional Alliance of REALTORS
This listing courtesy of Heather A Martell , Martell Realty Inc.
Monthly Payment
- Principal & Interest $
- Property Taxes $
- Home Insurance $
- VA Funding Fee $