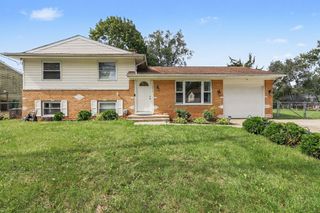
213 E Milham Avenue, Portage City, MI 49002
- 3 beds |
- 2 baths |
- 1,424 sqft
 Single-Family Home
  Built in 1920
  8,712sqft lot
 2 car garage
  $179/sqft
  Listed 9 days ago
Property Description
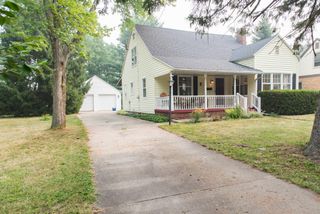
Step into the charm and character of a bygone era in this beautiful Tudor-style home, ideally located in the heart of Portage. Built in 1920, this 3-bedroom, 1.5-bath home offers timeless craftsman details with a confidence and peace that comes with numerous thoughtful upgrades. A spacious living room and large fireplace and mantel warmly welcome you into the home offering an abundance of natural light throughout each room. Hardwood floors bring warmth to the dining room while the large slider connects you to the recently built deck (2022) overlooking the fenced in backyard. The kitchen boasts stainless steel appliances, quartz counter tops, ceramic tiled floors and subway tile backsplash bringing modern touches for any cooking enthusiast. Built-in shelving in each bedroom adds both charm and functionality with every room being touched up with paint this summer. Stay warm and have peace of mind with the furnace that was just replaced in 2022.The home has plenty of storage and parking with the gated carport and a 2-car garage that was professionally rebuilt with half of the home re-shingled in 2025 after a tree had fallen. The spacious and fenced in backyard provides a great space to garden, relax, or entertain friends or simply admire the freshly painted exterior. Convenience is an understatement as this home is directly adjacent to some of the most premier shopping and restaurants in the area as well as the ease of highway access nearby. Don't let this home sell without checking it out! -Call or text Sam Lewald @ 616-323-7762 for more information or a private tour!
- Listing Status:
- Active
- Data Last Updated:
- October 5, 2026 at 2:42AM
- Listing Office:
- Keystone Home Group Realty LLC : 6162011787
- Listing Agent:
- Samuel B Lewald : 6163237762
- MLS ID:
- 65026051402

- General: Garden
- Style: Tudor
- Other Structures: DeckOtherPatio
- Parking: AttachedConcreteDetachedGarage faces frontPavedCarport
- Roofing: AsphaltCompositionShingle
- Windows: Bay windowsInsulated windowsLow emissivity windowsScreensStorm windows
- General: Shingle sidingWood sidingCrawl spaceMichigan basementPartial basement
- Originating MLS: Greater Regional Alliance of REALTORS
- School District: Portage
- County: Kalamazoo
- Zoning: DIST:10 CITY/MUNI/TWP:PORTAGE CITY COLONIAL HILLS LOT 71001600007O
- Fencing: Back yardChain linkOtherPrivacyDecorative fence
- Utilities: Cable connectedNatural gas connectedPhone availablePhone connected
- Water: Public
- Sewer: Public sewerStorm drain
- Source: Greater Regional Alliance of REALTORS
This listing courtesy of Samuel B Lewald , Keystone Home Group Realty LLC
Monthly Payment
- Principal & Interest $
- Property Taxes $
- Home Insurance $
- VA Funding Fee $

 New - 3 days ago