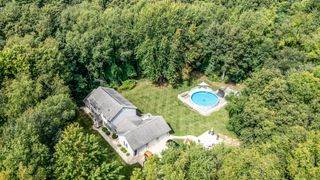
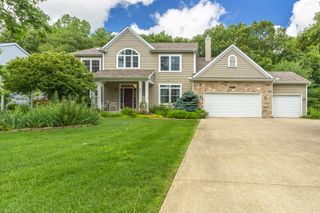
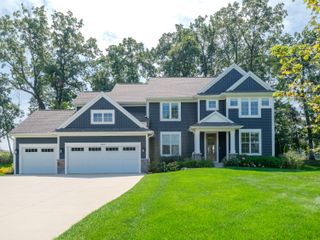
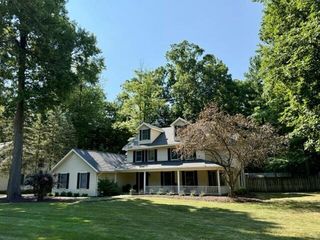
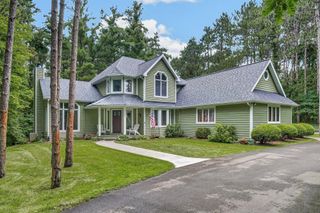
4019 Tullymore Pointe, Portage City, MI 49024
- 5 beds |
- 5 baths |
- 4,235 sqft
 Single-Family Home
  Built in 2013
  0.76acre lot
 3 car garage
  $171/sqft
  Listed 3 months ago
Property Description
Welcome to AVB's Homestead Community! This executive home at the end of the cul-de-sac, offers 5 bedrooms, 4.5 bathrooms and over 4,200sqft finished. From the entry you'll appreciate the functional design, tall ceilings, hardwood floors, freshly painted and quality finishes throughout. The main level offers an open floor plan with private gorgeous views from the back of the home overlooking your .76acre property. The chef's kitchen has granite counters, s/s appliances with hood, center island with snack bar seating, pantry, and adjacent butler station. The great room boasts a gas fireplace with custom built-in cabinet surround. The primary en-suite has a tray ceiling, expansive windows, walk-in closet, and bath with soaking tub and separate tiled shower.The 2nd bedroom has a private bath and the 3rd and 4th bedrooms share a connecting bathroom. You'll appreciate convenient 2nd floor laundry room. The lower level offers daylight windows, office, 5th bedroom and additional full bath. The sliders off the eat-in kitchen lead to a private patio for entertaining and access to a huge yard for recreation. Plenty of area for sports and gardening! The Homestead Community offers sidewalks and quick access to the Portage walking trails that wind through the heart of Portage. Convenient to 1-94 and 131, shopping, dining and FUN!
- Listing Status:
- Active
- Data Last Updated:
- October 4, 2026 at 11:41PM
- Listing Office:
- Five Star Real Estate : 2699984062
- Listing Agent:
- Kerry L Keefer Fischer : 2699984062
- MLS ID:
- 66026033831

- Style: Traditional
- Other Structures: PatioPorch
- Parking: AttachedGarage door opener
- General: Shingle sidingStoneVinyl siding
- HOA Amenities: 65.0Monthly
- Originating MLS: Greater Kalamazoo Association of REALTORS
- School District: Portage
- County: Kalamazoo
- Zoning: LOT 58THE HOMESTEAD OF PORTAGE NO. 31006732058O
- Water: Public
- Sewer: Public sewer
- Source: Greater Kalamazoo Association of REALTORS
This listing courtesy of Kerry L Keefer Fischer , Five Star Real Estate
Monthly Payment
- Principal & Interest $
- Property Taxes $
- Home Insurance $
- VA Funding Fee $

 New - 1 day ago