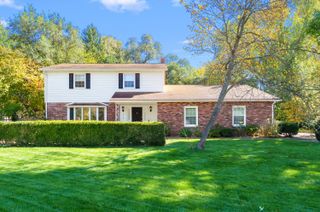
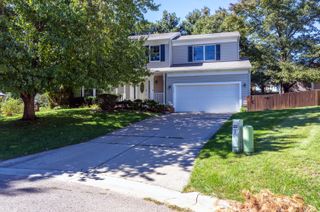
506 W Osterhout Avenue, Portage City, MI 49024
- 5 beds |
- 3 baths |
- 3,213 sqft
 Single-Family Home
 Built in 2006
 0.48acre lot
 2 car garage
 $132/sqft
 Listed 4 months ago
Property Description
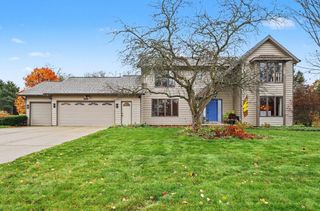
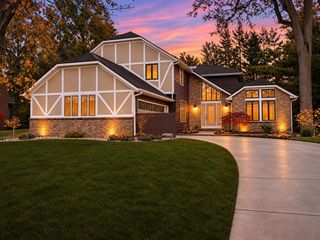
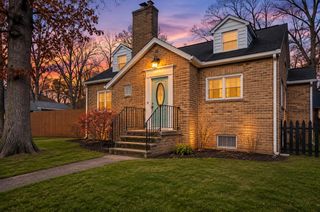
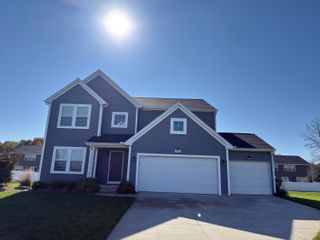
Step inside this move-in ready Portage ranch, and the open layout immediately stands out. The remodeled kitchen, spacious dining area, and living room line up together, keeping everyone connected whether you're preparing dinner or relaxing by the fireplace. A pantry and newer stainless steel appliances complete the kitchen. On the main floor, the primary suite features dual sinks, a granite vanity, and a walk-in shower. A second bedroom, another full bath, and main-floor laundry make everyday living convenient. Head downstairs to a large family room, 3 additional bedrooms with egress windows, and a full bath, offering extra space for guests or everyday activities.Outside, the newer deck overlooks a spacious, tree-lined backyard on nearly half an acre. Along with an attached 2-car garage, you'll find a detached 20x20 garage with electricity for hobbies, a workshop, or storage. New siding, a newer roof, updated baths, and a 50-gallon water heater round out the features.
- Listing Status:
- Active
- Data Last Updated:
- November 19, 2026 at 7:42AM
- Listing Office:
- Jaqua, REALTORS : 2693414300
- Listing Agent:
- Janice L Allen : 2693033577
- MLS ID:
- 66026036734

- General: Second garage
- Style: Ranch
- Other Structures: DeckPorch
- Parking: AttachedDetachedGarage door openerPaved
- Roofing: Composition
- General: StoneVinyl siding
- Originating MLS: Greater Kalamazoo Association of REALTORS
- School District: Portage
- County: Kalamazoo
- Zoning: A PARCEL OF LAND LOCATED IN THE NE 1/4 OF SEC 33-3-11: BEG AT THE SE COR OF THE SW 1/4 OF THE NE 1/4 OF SEC 33; TH W ALONG THE E & W LI 120 FT; TH N PARALLEL WITH THE E 1/4 1/4 LI 208 FT; TH E PARALLEL WIT HTHE E & W 1/4 LI 120 FT; TH S ALONG THE E 1/4 1/4 LI 208 FT TO THE POB. CONTAINS 0.573 ACRES MORE OR LESS. SUBJECT TO THE RIGHTS OF THE PUBLIC FOR HIGHWAY PURPOSES OVER THE SOUTHERLY 33 FT.391000033035B
- Fencing: Back yard
- Utilities: Natural gas connected
- Water: Well
- Sewer: Public sewerSeptic tank
- Source: Greater Kalamazoo Association of REALTORS
This listing courtesy of Janice L Allen , Jaqua, REALTORS
Monthly Payment
- Principal & Interest $
- Property Taxes $
- Home Insurance $
- VA Funding Fee $