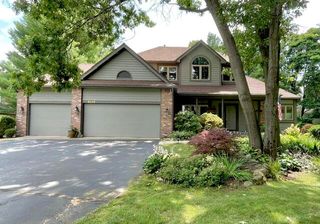
6891 Shallowford Way, Portage City, MI 49024
- 5 beds |
- 4 baths |
- 3,232 sqft
 Single-Family Home
  Built in 2006
  0.51acre lot
 3 car garage
  $179/sqft
  Listed 1 month ago
Property Description
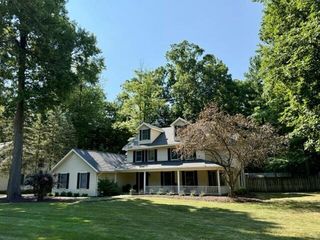
Situated on a half-acre lot in the desirable Brickleton Woods neighborhood, this custom built residence offers exceptional craftsmanship, thoughtful design, and expansive living space with 5 bedrooms and 3.5 baths. Built with quality in mind, notable features include 8-inch exterior walls, solid core doors, fresh interior paint throughout, and a new roof. The gourmet kitchen is designed for both everyday living and entertaining, featuring custom KraftMaid cabinetry, granite countertops, a gas cooktop, double oven, stainless steel appliances, a walk-in pantry, coffee bar, and a spacious peninsula with breakfast bar seating. The adjoining eating area provides access to the deck overlooking the backyard. The main level offers multiple gathering spaces, including a living room with a gas log fireplace, formal dining room with new carpeting, a dedicated home office, bonus den or media room, and convenient main-floor laundry. The upper level features five bedrooms, including an impressiveprimary suite designed as a private retreat. A Romeo and Juliet balcony door adds architectural character while welcoming natural light into the space. The suite is highlighted by a two-sided fireplace, creating a relaxing ambiance from both the bedroom and the spa-inspired bath. The ensuite offers a whirlpool tub, walk-in shower with custom river rock flooring, dual-sink granite vanity, and a spacious walk-in closet. Four additional bedrooms are thoughtfully arranged around two Jack-and-Jill bathrooms, providing convenience and flexibility. The lower level offers daylight windows and excellent expansion potential. It is already framed, and plumbed for a future bathroom. Car enthusiasts, hobbyists, and those seeking additional storage will appreciate the 1,034 sqft. garage complete with hot and cold water service and a dedicated workshop area. Combining quality construction, generous living spaces, and a sought after neighborhood setting within the award winning Portage Public School district, this home presents an exceptional opportun
- Listing Status:
- Active
- Data Last Updated:
- August 20, 2026 at 7:43AM
- Listing Office:
- Five Star Real Estate : 2694597898
- Listing Agent:
- Anna M Simonian : 2698233012
- MLS ID:
- 66026034532

- Style: Traditional
- Other Structures: Deck
- Parking: AttachedGarage door openerPaved
- Roofing: Composition
- Windows: Low emissivity windowsScreens
- General: BrickVinyl siding
- Originating MLS: Greater Kalamazoo Association of REALTORS
- School District: Portage
- County: Kalamazoo
- Zoning: Brickleton Woods Estates #2 lot 4200902042A
- Water: Public
- Sewer: Public sewer
- Source: Greater Kalamazoo Association of REALTORS
This listing courtesy of Anna M Simonian , Five Star Real Estate
Monthly Payment
- Principal & Interest $
- Property Taxes $
- Home Insurance $
- VA Funding Fee $

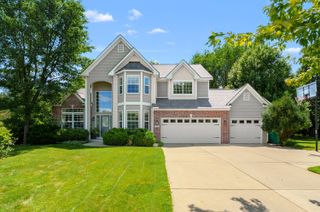
 New - 2 days ago