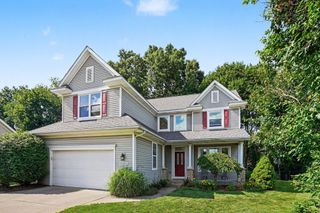
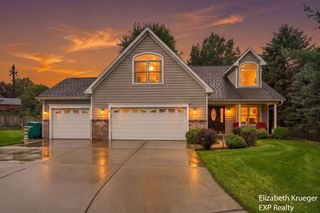
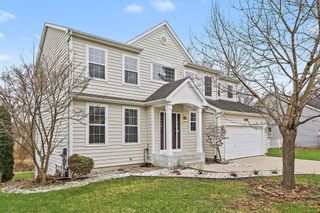
7875 Reindeer Street, Portage City, MI 49002
- 5 beds |
- 5 baths |
- 3,605 sqft
 Single-Family Home
  Built in 2005
  9,583sqft lot
 2 car garage
  $130/sqft
  Listed 26 days ago
Property Description
Wow! Looking for a spacious home with well-thought-out details? This property has it all. As you enter, a sweeping staircase leads to the upper level, which features 3 BRs and 3 full baths. This includes multiple primary suites--all w/walk-in closets, the largest measuring 17'x24' w/an in-suite fireplace. This level is rounded out by an additional sitting area, enclosed laundry area, impressive roof pitches and ceiling heights. Main floor offers open-concept floor plan w/a BR, 1/2 bath, and living area w/frpl. Kitchen and dining feature custom cabinetry, quartz countertops, ceramic tile, a double oven, a pantry, a center island, and stainless-steel appls. From here, you can step out onto a large 29'x16' brick patio or relax in the beautiful 12x12' 4 seasons room. The daylight bsmt expands living space w/large living or addl BR, 3rd frpl., 1/2 bath and an excellent storage/mechanical room. Outside, note the extra-large 26x26' garage with a side concrete pad and beautiful terraced yard.
- Listing Status:
- Active
- Data Last Updated:
- October 5, 2026 at 5:42AM
- Listing Office:
- Five Star Real Estate-W Q Ave : 2695984838
- Listing Agent:
- Lori Knoll Ambs : 2695984838
- MLS ID:
- 66026047849

- General: Garden
- Style: Traditional
- Other Structures: CoveredPatioPorch
- Parking: AttachedConcreteGarage faces frontGarage door opener
- Roofing: Composition
- Windows: Garden windowsInsulated windowsScreensStorm windows
- General: StoneVinyl sidingBasement
- Originating MLS: Greater Kalamazoo Association of REALTORS
- School District: Portage
- County: Kalamazoo
- Zoning: LOT 64 DEER CROSSING #21001932064O
- Fencing: Back yardWrought ironDecorative fence
- Utilities: Cable connectedNatural gas connectedPhone available
- Water: Public
- Sewer: Public sewerStorm drain
- Source: Greater Kalamazoo Association of REALTORS
This listing courtesy of Lori Knoll Ambs , Five Star Real Estate-W Q Ave
Monthly Payment
- Principal & Interest $
- Property Taxes $
- Home Insurance $
- VA Funding Fee $