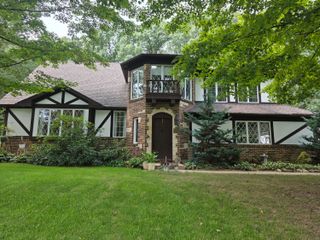
8730 S Westnedge Avenue, Portage City, MI 49002
- 4 beds |
- 3 baths |
- 2,391 sqft
 Single-Family Home
  Built in 1965
  1.02acre lot
 2 car garage
  $226/sqft
  Listed 1 month ago
Property Description
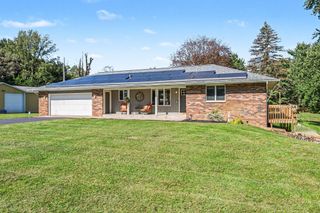
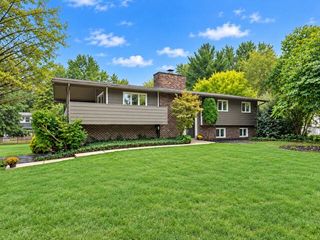
Bask in natural light from dawn to dusk in a home designed to slow down time. Wrapped in 1 acre of vibrant greenery and total privacy, this modern farmhouse blends effortless style with everyday convenience -- all within walking distance of all three Portage Central schools and nearby parks. Uncompromising quality shows in every detail, including imported Italian tile floors, leathered quartzite surfaces, custom wood paneling, natural hardwoods, wool-blend carpeting, custom wallpaper, designer lighting, and motorized skylights. A thoughtful redesign of the layout gives you a grand double-door entry, a massive mudroom, a custom walk-in closet, a main-level powder room, and a bright upstairs bonus space. On the outside, double-insulated board-and-batten siding, a new asphalt and metal roof, and new Pella windows keep the home quiet and energy efficient year-round.The bright eat-in kitchen features quartz counters, sweeping backyard views, and direct access to the deck and hot tub. The central living room is anchored by a wood-burning fireplace and flows into a formal dining room bathed in natural light, and a sunroom made for quiet morning coffees. The main-floor primary suite gives you a private retreat with plenty of space for a king bed and dedicated workspace, while the adjacent bedroom comfortably accommodates a queen setup. Upstairs, you'll find two flexible landing areas perfect for a play area or reading nook, along with two character-filled bedrooms with vaulted ceilings and a shared double-vanity bathroom. Thoughtfully designed closets and built-in storage are tucked into every corner. Additional upgrades include a filtered drinking water system, a newer furnace, humidifier, water softener, security camera system, and an 8-zone sprinkler system. Mature trees. Quiet wildlife. Effortless proximity to everything. A setting this rare, finished this beautifully, won't last. Schedule your private tour today.
- Listing Status:
- Active
- Data Last Updated:
- October 5, 2026 at 3:42AM
- Listing Office:
- Chuck Jaqua, REALTOR : 2693817653
- Listing Agent:
- Brooke Davis : 2692675652
- MLS ID:
- 66026045487

- General: Spa hottub
- Style: Traditional
- Other Structures: DeckPatio
- Parking: AttachedGravelPaved
- Roofing: AsphaltCompositionMetal
- Windows: Garden windowsInsulated windowsSkylights
- General: Vinyl sidingBasementCrawl space
- Originating MLS: Greater Kalamazoo Association of REALTORS
- School District: Portage
- County: Kalamazoo
- Zoning: SEC 21-3-11 N 165 FT OF E 303 FT OF S 1320 FT OF E1/2 SE1/41000021355O
- Utilities: Phone available
- Water: Public
- Sewer: Public sewer
- Source: Greater Kalamazoo Association of REALTORS
This listing courtesy of Brooke Davis , Chuck Jaqua, REALTOR
Monthly Payment
- Principal & Interest $
- Property Taxes $
- Home Insurance $
- VA Funding Fee $

 New - 2 days ago