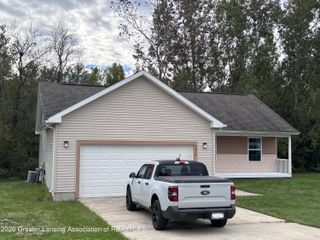
7096 N Hartel Road, Potterville, MI 48876
- 4 beds |
- 2 baths |
- 1,779 sqft
 Single-Family Home
  Built in 1966
  0.5acre lot
 2 car garage
  $175/sqft
  Listed 18 days ago
Property Description
Spacious 4-bedroom, 2-full-bathroom home on a half-acre lot with premium mechanical updates! Inside, you'll find classic character with hardwood floors in the primary bedroom and lining the staircase, as well as hardwood preserved and ready to be uncovered right underneath the carpet in the second bedroom. The comfortable family room features a slider that opens seamlessly to a covered back porch—perfect for relaxing while looking out over the fully fenced-in backyard, which is ideal for pets, gatherings, and privacy, complete with two storage sheds and garden. The heavy lifting and big-budget items have already been completed for your peace of mind: a Generac whole-home generator (2022), new central air (2021), Renewal by Andersen windows (2019), an updated electrical panel (2026), a new shingle and metal roof (2022), an insulated garage door (2015). Downstairs, the unfinished basement is exceptionally clean and bright, offering massive storage space or room to expand your living area down. If you are looking for a solid, spacious home where you can build instant equity by adding your own cosmetic finishes, this is the one!
- Listing Status:
- Active
- Date Added:
- September 17, 2026
- Data Last Updated:
- October 6, 2026 at 1:36AM
- Listing Office:
- Property Finders Realty : 844-224-7653
- Listing Agent:
- Rachael C Brown : 517-898-4469
- MLS ID:
- 299285
- General: GardenPrivate YardShed(s)
- Style: Cape Cod
- Roofing: ShingleMetal
- Windows: Double Pane WindowsENERGY STAR Qualified Windows
- General: Aluminum SidingOne and One HalfBlock884.0
- Originating MLS: Greater Lansing Association of REALTORS®
- School District: Potterville
- County: Eaton
- Zoning: COM 463 FEET N OF SW CORNER OF SEC. 1N 100 FEETE 217.8 FEETS 100 FEETW 217.8 FEET TO BEG. SEC. 1T3NR4WBENTON TOWNSHIP23-070-001-300-055-00
- View: NeighborhoodRural
- Fencing: Back YardChain LinkFull
- Utilities: Electricity ConnectedNatural Gas ConnectedWater ConnectedHigh Speed Internet Connected100 Amp ServiceGenerator
- Water: Well
- Sewer: Private Sewer
- Source: Greater Lansing Association of REALTORS®
This listing courtesy of Rachael C Brown , Property Finders Realty
Monthly Payment
- Principal & Interest $
- Property Taxes $
- Home Insurance $
- VA Funding Fee $

Location
Similar Listings Nearby