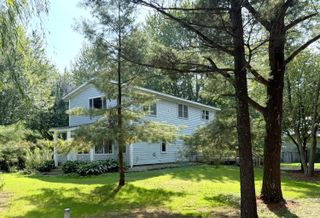
5846 113th Avenue, Clyde Twp, MI 49450
- 3 beds |
- 2 baths |
- 2,400 sqft
 Single-Family Home
  Built in 2026
  1.08acre lot
 2 car garage
  $281/sqft
  Listed 1 month ago
Property Description
Exceptional Custom Craftsman Home nestled among the trees on just over an acre, offers a rare combination of privacy, impressive architectural details, and thoughtful luxury upgrades. Inside, the dramatic 19-foot main-floor ceilings create an incredible sense of space and showcase the home's custom design. A stunning fireplace anchors the main living area, while the thoughtfully designed kitchen features a large center island and abundant custom details. A hidden pantry/wine bar adds both functionality and a fun surprise for entertaining. The custom touches continue into the bathrooms. The primary bath features heated flooring, and both bathrooms are equipped with heated bidets. Outside, relax and enjoy the peaceful setting from the 12' x 20' rear deck or the 8' x 20' covered front porch. Either way, this home has too many custom details and distinctive features to list here. See attached Feature Sheet.
- Listing Status:
- Active
- Data Last Updated:
- October 5, 2026 at 6:42PM
- Listing Office:
- Keller Williams Lakeshore : 6165462500
- Listing Agent:
- Jerry L Nienhuis : 6168860866
- MLS ID:
- 71026041639

- Style: Contemporary
- Other Structures: DeckPorch
- Parking: ConcreteGarage faces front
- Roofing: Composition
- Windows: Insulated windows
- General: OtherBasement
- Originating MLS: West Michigan Lakeshore Association of REALTORS
- School District: Fennville
- County: Allegan
- Zoning: COM 1073' W OF E 1/4 COR OF SEC TH S 225' TH W 208' TH N 225' TH E 208' TO POB SEC 31 T2N R15W (2000)0403100720
- Water: Well
- Sewer: Septic tank
- Source: West Michigan Lakeshore Association of REALTORS
This listing courtesy of Jerry L Nienhuis , Keller Williams Lakeshore
Monthly Payment
- Principal & Interest $
- Property Taxes $
- Home Insurance $
- VA Funding Fee $