11372 Outer Drive, Putnam Township, MI 48169
- 3 beds |
- 2 baths |
- 1,728 sqft
 Single-Family Home
  Built in 1978
  0.26acre lot
 1 car garage
  $185/sqft
  Listed 28 days ago
Property Description
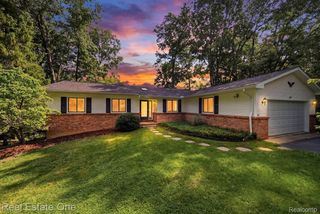
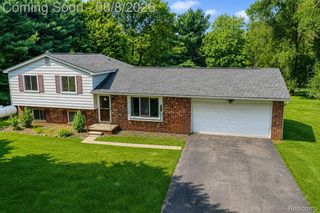
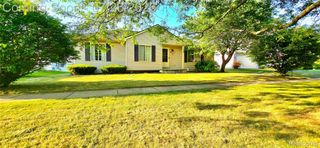
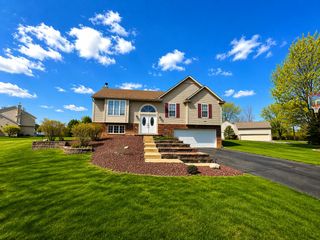
Lake life doesn't have to come with a waterfront price tag! This move-in ready home offers 3 bedrooms plus a non-conforming 4th bedroom, giving you the flexibility for guests, a home office, playroom, or workout space. You'll love the beautifully updated kitchen, newer windows, siding, carpet, and the peace of mind that comes with a recently resealed driveway and freshly pumped septic. The walkout lower level features a spacious laundry room with great storage, making everyday living both functional and convenient. Outside, there's room for everything! The attached garage, oversized driveway, and large turnaround provide plenty of parking for multiple vehicles, plus space for your boat, camper, or trailer. With no homes directly behind you and lake access just down the street, you'll enjoy the best of outdoor living without the waterfront price.
- Listing Status:
- Active
- Data Last Updated:
- August 20, 2026 at 1:41PM
- Listing Office:
- EXP Realty Main : 8885017085
- Listing Agent:
- Cat M Brown : 7344084514
- MLS ID:
- 20261057296

- General: Sheds
- Style: Split level
- Other Structures: DeckPatioPorch
- Pool: None
- Parking: One car garageAttachedBasementDrivewayParking pad
- General: BrickVinyl sidingBiLevelBasementBlock
- Road/Access: DirtPrivate road
- HOA Amenities: 240.0Annually
- Originating MLS: Realcomp II Ltd
- School District: Pinckney
- County: Livingston
- Zoning: SEC. 32 TINR4EWEST SIDE SUBDIVISION LOTS 2728 AND W 98 FT OF LOT 301432202100
- Water: Well
- Sewer: Septic tank
- Source: Realcomp II Ltd
This listing courtesy of Cat M Brown , EXP Realty Main
Monthly Payment
- Principal & Interest $
- Property Taxes $
- Home Insurance $
- VA Funding Fee $