5248 S Custer Road, Raisinville Twp, MI 48161
- 3 beds |
- 2 baths |
- 2,097 sqft
 Single-Family Home
  Built in 1930
  2.49acre lot
 2 car garage
  $141/sqft
  Listed 1 month ago
Property Description
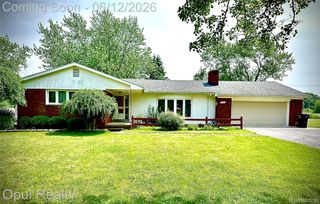
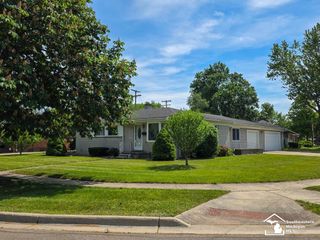
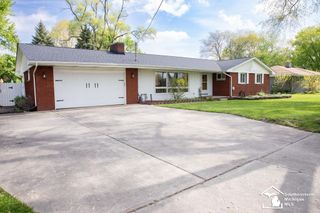
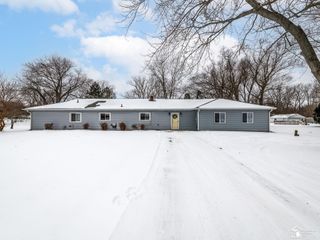
Spacious 1,747 square foot ranch situated on 2.47 acres in the highly desirable Ida School District. This 3 bedroom, 2 bath home offers plenty of room both inside and out with a functional layout designed for comfortable everyday living. Huge living room provides an inviting space for relaxing or entertaining and flows into the dining area and breakfast nook. Full basement offers abundant storage or future finishing potential. Attached 2-car garage adds convenience, while the fenced yard provides a great space for pets, play, or outdoor gatherings. Enjoy the privacy and extra room that comes with country-sized acreage while still being conveniently located near local amenities.
- Listing Status:
- Active
- Data Last Updated:
- July 6, 2026 at 7:42AM
- Listing Office:
- Home Time Realty : 7346524666
- Listing Agent:
- Michael S Begeman : 7346524666
- MLS ID:
- 57050208692

- Style: Ranch
- Pool: None
- Parking: Two car garageAssigned 2 spacesAttachedGarageGarage door opener
- General: Aluminum sidingOneBasement
- Originating MLS: Southeastern Border Association of REALTORS
- School District: Ida
- County: Monroe
- Zoning: 1139-758 1147-229 P C 485 T6S R8E 2.49 AMOL TH PT OF P C 485 S OF RIVER RAISIN DESC AS COM AT INT OF CL OF M 50 WITH W LI OF P C 485 TH E'LY 49.8 FT ON A 15 DEG CURVE TO PT OF CURVATURE OF CURVE TH S 78 DEG 04'E 50.2 FT ALG CL OF M 50 TH N 21 DEG 26' E 441.6 FT TH S 78 DEG 04'E 100 FT TH N 21 DEG 26'E 316.9 FT TH S 41 DEG 33'W 574.42 FT TH S 21 DEG 14'W 258.08 FT TO POB ******1312822200
- Fencing: Fenced
- Water: Public
- Sewer: Septic tank
- Source: Southeastern Border Association of REALTORS
This listing courtesy of Michael S Begeman , Home Time Realty
Monthly Payment
- Principal & Interest $
- Property Taxes $
- Home Insurance $
- VA Funding Fee $