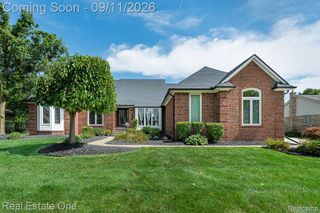
17076 27 Mile Road, Ray Township, MI 48096
- 3 beds |
- 3 baths |
- 3,400 sqft
 Single-Family Home
  Built in 1991
  1.6acre lot
 3 car garage
  $169/sqft
  Listed 7 days ago
Property Description
Looking to get away from the city? Here it is! Very beautiful well maintained 3 Bedroom 3 Bath Ranch with full finished walkout basement. Sitting on 1.6 Acres this home offers plenty of space for family and hosting. The Large Primary Bedroom has a large walk in closet and attached full bathroom with dual sinks, walk in shower and soaking tub. The Great Room offers amble space with vaulted ceilings and fireplace. Luxury Vinyl Plank flooring and main floor laundry. The over size 3 car attached garage and large driveway offers plenty of space for parking. The garage also features a "dog apartment" that allows your pet to go outside to the large fenced in yard while your away. Finished walk out basement features 2 bonus rooms perfect for the remote worker and a 2nd kitchen and large living room with a projection television.
- Listing Status:
- Active
- Data Last Updated:
- September 23, 2026 at 7:41AM
- Listing Office:
- Wallace and Associates Real Estate : 8104882490
- Listing Agent:
- Justin Williams : 8108249510
- MLS ID:
- 20261074719

- General: Lighting
- Style: Ranch
- Pool: None
- Parking: Three car garageAttachedDirect accessElectricityin garageOversized
- Roofing: Asphalt
- General: Vinyl sidingOneBasementPouredSump pump
- Road/Access: Paved
- Originating MLS: Realcomp II Ltd
- School District: Romeo
- County: Macomb
- Zoning: SUPERVISORS PLAT OF DAVIS BEG AT NE COR LOT 20; TH S0*58'E 233.75 FT; TH S89*25'11"W 291.0 FT; TH N04*34'45"W 233.68 FT; TH N89*18'E 305.72 FT TO PT OF BEG; AND RESERVINGE 30.0 FT AS EASEMENT FOR INGRESS & EGRESS. 1.60 AC0532101011
- Water: Well
- Sewer: Septic tank
- Source: Realcomp II Ltd
This listing courtesy of Justin Williams , Wallace and Associates Real Estate
Monthly Payment
- Principal & Interest $
- Property Taxes $
- Home Insurance $
- VA Funding Fee $