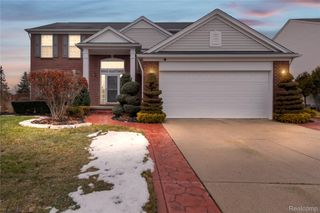
21868 28 Mile Road, Ray Township, MI 48096
- 3 beds |
- 2 baths |
- 2,874 sqft
 Single-Family Home
  Built in 1972
  0.99acre lot
 2 car garage
  $149/sqft
  Listed 4 days ago
Property Description
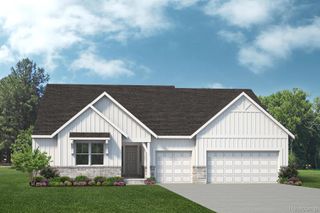
Welcome to 21868 28 Mile Road in Ray Township—where country charm meets modern comfort. Pride of ownership shows in this 3 bedroom 2 full bath brick ranch. Impeccably maintained. Situated on a generous parcel, this property offers the peace and privacy of rural living while still being conveniently located near shopping, dining, and major roadways. Step inside to find a warm and inviting interior with a functional layout designed for everyday living. Natural light fills the living spaces, creating a bright and airy atmosphere throughout. The updated kitchen offers ample cabinetry and workspace, making it perfect for both daily meals and entertaining. Comfortable bedrooms and a large sunroom provides plenty of room to relax, while additional living space offers flexibility for a home office, hobby area, or guest accommodations. Outside, the expansive yard is a standout feature—ideal for outdoor gatherings, gardening, or simply enjoying the open space and scenic surroundings. Whether you're looking to create your own backyard retreat or need room for additional storage, vehicles, or equipment, this property delivers the space and potential to make it your own. Complete with Whole house generator. If you’ve been searching for a home that offers tranquility, space, and versatility, 21868 28 Mile Road is ready to welcome
- Listing Status:
- Active
- Data Last Updated:
- May 30, 2026 at 5:42PM
- Listing Office:
- Berkshire Hathaway HomeServices Kee Realty Washin : 5865662200
- Listing Agent:
- Michele Murphy : 5868644886
- MLS ID:
- 20261028992

- General: Second garage
- Style: Ranch
- Other Structures: CoveredPatio
- Pool: None
- Parking: Twoand half car garageAttached
- Roofing: Asphalt
- General: BrickOneBasementBlock
- Road/Access: Dirt
- Originating MLS: Realcomp II Ltd
- School District: New haven
- County: Macomb
- Zoning: T4NR13E SEC 26 COMM AT NW CORSEC 26; TH S89*38'50"E 266.0 FT ALG N SEC LINE TO PT OF BEG; TH S89*38'50"E 133.0 FT ALG SD LINE; TH S 324.51 FT; TH N89*38'50"W 133.0 FT; TH N 324.51 FT TO PT OF BEG. 0.99 A0526100002
- Fencing: Invisible
- Utilities: Above ground utilities
- Water: Well
- Sewer: Septic tank
- Source: Realcomp II Ltd
This listing courtesy of Michele Murphy , Berkshire Hathaway HomeServices Kee Realty Washin
Monthly Payment
- Principal & Interest $
- Property Taxes $
- Home Insurance $
- VA Funding Fee $