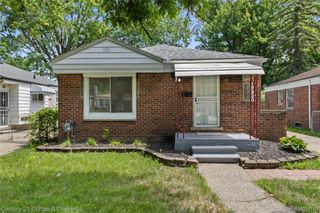
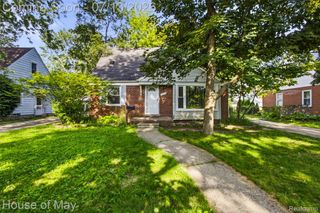
19664 Brady, Redford Charter Township, MI 48240
- 3 beds |
- 2 baths |
- 2,171 sqft
 Single-Family Home
  Built in 1948
  6,098sqft lot
 2 car garage
  $74/sqft
  Listed 6 days ago
Property Description
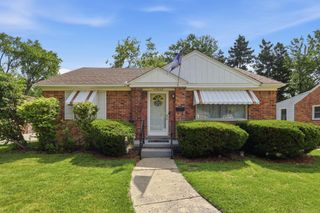
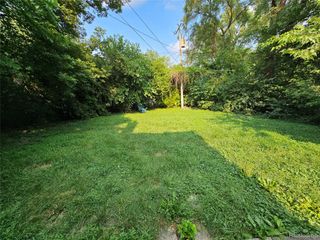
Set in Redford Township, this spacious 3-bedroom brick ranch offers the kind of flexibility that makes a home easy to settle into, with 1,355 square feet of above-grade living space, a finished basement, an attached 2-car garage, and a fenced backyard. Step inside to an inviting, easy-flowing layout where generous room sizes provide plenty of space to spread out and make each area your own. The comfortable living room flows into a functional kitchen equipped with a gas range, refrigerator, and microwave, while all three bedrooms are conveniently located on the main level, including an impressively sized 19-by-11-foot bedroom. One of the home's most versatile spaces is the enclosed porch, offering a natural extension of the living area with direct access to the backyard. Whether enjoyed as a casual retreat, hobby space, or additional gathering area, it adds another layer of flexibility to the home. Downstairs, the finished basement creates even more room to live, relax, and entertain. A substantial 27-by-11-foot family room is complemented by an additional lavatory, laundry area, and utility sink, providing valuable space beyond the main level. Outside, the fenced 0.14-acre yard offers room to enjoy the outdoors, while the attached 2-car garage provides direct access, electricity, and valuable parking and storage space. This Redford ranch brings together generous living space, flexible bonus areas, and everyday functionality in a home ready for its next chapter.
- Listing Status:
- Active
- Data Last Updated:
- July 21, 2026 at 3:42PM
- Listing Office:
- EXP Realty The Perna Team : 8885017085
- Listing Agent:
- Michael Perna : 2488864450
- MLS ID:
- 20261048965

- General: Lighting
- Style: Ranch
- Other Structures: EnclosedPatioPorch
- Pool: None
- Parking: Two car garageAttachedDirect accessDrivewayElectricityin garageGarage door openerSide entrance
- Roofing: Asphalt
- General: BrickOneBasementBrick mortarPoured
- Road/Access: Paved
- Originating MLS: Realcomp II Ltd
- School District: Redford union
- County: Wayne
- Zoning: 05M278 LOT 278 B. H. WARKS URBAN GARDENS COLONY NO. 2 T1S R10E L67 P85 WCR79002080278000
- Fencing: Fenced
- Utilities: Above ground utilitiesCable availableUnderground utilities
- Water: Public
- Sewer: Public sewer
- Source: Realcomp II Ltd
This listing courtesy of Michael Perna , EXP Realty The Perna Team
Monthly Payment
- Principal & Interest $
- Property Taxes $
- Home Insurance $
- VA Funding Fee $