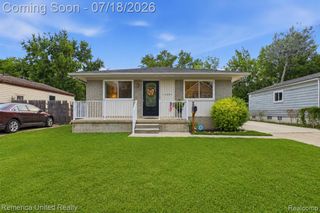
20589 Negaunee, Redford, MI 48240
- 4 beds |
- 2 baths |
- 1,129 sqft
 Single-Family Home
  Built in 1952
  5,227sqft lot
 —— car garage
  $155/sqft
  Listed 6 days ago
Property Description
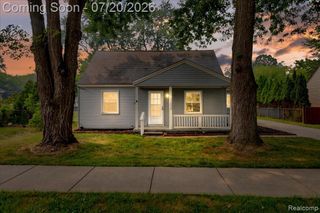
Welcome home to 20589 Negaunee! This beautifully updated 4-bedroom, 1.5-bath home offers the perfect blend of modern updates and everyday functionality. The layout features two bedrooms on the main level and two additional bedrooms upstairs, providing flexibility for growing families, guests, or a home office setup. From the moment you step inside, you'll appreciate the fresh paint throughout, brand-new carpeting, and updated flooring that create a clean, move-in-ready feel. The completely renovated kitchen features new cabinetry, updated finishes, and stylish flooring, making it the perfect space for cooking and entertaining. The bathrooms have been tastefully updated, including a refreshed full bath with a modern vanity, updated fixtures, and contemporary finishes that create a bright and inviting space. Major exterior improvements have already been completed, including brand-new vinyl siding on the entire home, an updated fence, newer windows, and a newer roof, giving buyers peace of mind for years to come. Outside, you'll find a huge backyard with plenty of room for entertaining, pets, gardening, or future outdoor projects. The backyard extends to the previously divided fence post located between the neighboring properties, providing an expansive outdoor space that is hard to find at this price point. Parking is convenient with two dedicated spaces directly in front of the home, plus additional parking available along the side of the property off 8 Mile Road, offering room for multiple vehicles. With its extensive updates, spacious layout, oversized yard, and move-in-ready condition, this home is a fantastic opportunity you won't want to miss.
- Listing Status:
- Active
- Date Added:
- July 14, 2026
- Data Last Updated:
- July 21, 2026 at 3:47PM
- Listing Office:
- Brookstone, Realtors LLC : 248-963-0505
- Listing Agent:
- Derrick Kajbo : 248-763-4169
- MLS ID:
- 61011071

- Style: Colonial
- Parking: Parking spaces: 0
- General: Vinyl SidingTwoBasement
- Road/Access: Paved
- Originating MLS: MiRealSource
- School District: Clarenceville School District
- County: Wayne
- Zoning: 06H351 LOT 351 AND E 1/2 ADJ VAC ALLEY SEMINOLE WOODS SUB T1S R10E L38 P75 WCR
- Fencing: Fenced
- Water: Public
- Source: MiRealSource
This listing courtesy of Derrick Kajbo , Brookstone, Realtors LLC
Monthly Payment
- Principal & Interest $
- Property Taxes $
- Home Insurance $
- VA Funding Fee $

 New - 1 day ago