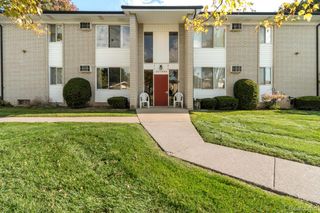
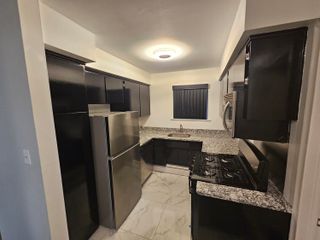
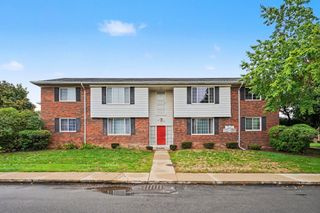
26309 W 7 Mile Road 219, Redford Charter Township, MI 48240
- 2 beds |
- 1 bath |
- 860 sqft
 Condominium
 Built in 1965
 —— sqft lot
 —— car garage
 $85/sqft
 Listed 1 month ago
Property Description
Whether you're a first-time homebuyer, downsizing, or looking for a great investment opportunity, this 2-bedroom, 1-bathroom condo is a must see. Located on the second floor, Unit D219 offers a bright and inviting layout with spacious living and dining areas designed for comfortable everyday living and easy entertaining. Both bedrooms feature generous closet space, while the full bathroom is clean, well-maintained, and ready for its next owner. The condo also includes a designated laundry room with access to shared washers and dryers, and a secure private storage area for added convenience. Conveniently situated near shopping, restaurants, and major roadways along 7 Mile, this home offers both comfort and accessibility. Schedule your private showing today and see everything this Redford condo has to offer. **PROPERTY IS MONITORED. All showings must be accompanied by a licensed Realtor.BATVAI**.
- Listing Status:
- Active
- Data Last Updated:
- November 19, 2026 at 7:42AM
- Listing Office:
- Front Page Properties : 3138779020
- Listing Agent:
- Jayda McCroy : 3132828024
- MLS ID:
- 20261059487

- Style: Ranch
- Pool: Community
- Parking: Parking lotNo garage
- General: BrickOneStoryUpBasementBlock
- Road/Access: Paved
- HOA Amenities: GasOtherWater330.0Monthly
- Originating MLS: Realcomp II Ltd
- School District: Redford union
- County: Wayne
- Zoning: 07S38 UNIT 38 WAYNE COUNTY COND SUB PLAN NO. 85 AKA REDFORD HOUSE T1S R10E L18387 OF DEEDS P347 TO 399 WCR79007040038000
- Water: Public
- Sewer: Public sewer
- Source: Realcomp II Ltd
This listing courtesy of Jayda McCroy , Front Page Properties
Monthly Payment
- Principal & Interest $
- Property Taxes $
- Home Insurance $
- VA Funding Fee $