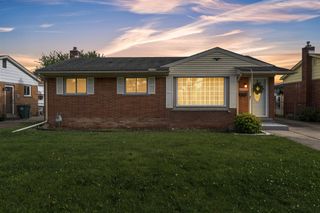
9001 Riverdale, Redford, MI 48239
- 3 beds |
- 2 baths |
- 1,800 sqft
 Single-Family Home
  Built in 1938
  6,970sqft lot
 2 car garage
  $125/sqft
  Listed 2 days ago
Property Description
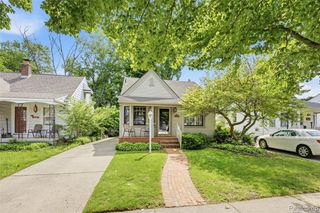
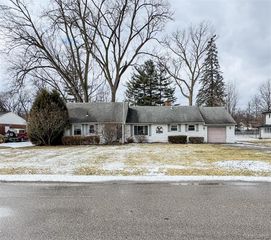
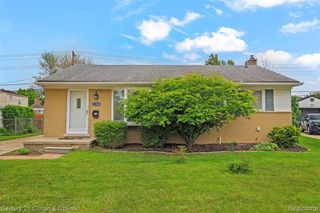
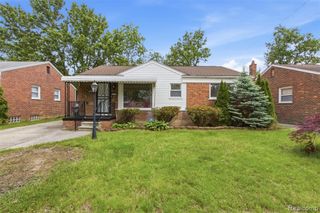
Discover a timeless well-kept home with beautiful curb appeal. This single-family brick Tudor home is located in a great community that offers comfortable living spaces designed for ease; it presents an attractive opportunity for refined living. The inviting Living Room provides a warm ambiance, centered around a classic fireplace, perfect for intimate gatherings or quiet evenings, bright former Dining Room for those family meals, Kitchen with Breakfast Room and pantry and Family Room with door wall leading out into the backyard. Second floor offers three well-appointed bedrooms with plenty of storage, one Bedroom with door entering upon a Balcony, one full bathroom. The basement has one-half bath and tankless water tank. Step outside to a large fenced private yard with patio and covered gazebo that extend the living space for entertaining and simply enjoying the outdoors, offering a tranquil retreat for relaxation and entertaining. Two car garage and shed offers extra storage. This home offers a unique blend of historical character and desirable features, promising a lifestyle of comfort and convenience.
- Listing Status:
- Active
- Date Added:
- May 29, 2026
- Data Last Updated:
- May 30, 2026 at 7:45PM
- Listing Office:
- McNeal OBrien Team LLC : 248-594-7724
- Listing Agent:
- Shirley Jones : 248-225-7053
- MLS ID:
- 60996666

- General: Balcony
- Style: Tudor
- Other Structures: PorchPatio
- Parking: Parking spaces: 2
- General: BrickTwoBasement
- Road/Access: Paved
- Originating MLS: MiRealSource
- School District: South Redford School District
- County: Wayne
- Zoning: 33H39 40A LOT 39 AND THE S 10 FT OF LOT 40 ALSO E 1/2 ADJ VAC ALLEY HOUGHTON PARK SUB T1S R10E L59 P30 WCR
- Fencing: Fenced
- Water: Public Water at Street
- Source: MiRealSource
This listing courtesy of Shirley Jones , McNeal OBrien Team LLC
Monthly Payment
- Principal & Interest $
- Property Taxes $
- Home Insurance $
- VA Funding Fee $

 New - 1 day ago