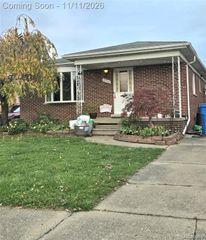
14525 Lenore, Redford, MI 48239
- 3 beds |
- 3 baths |
- 2,789 sqft
 Single-Family Home
 Built in 1961
 0.38acre lot
 2 car garage
 $111/sqft
 Listed 15 days ago
Property Description
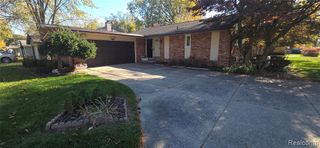
Welcome to this beautifully maintained 3-bedroom, 3-full-bath ranch home offering an exceptional combination of space, comfort, and versatility. This home is move-in ready with features that make everyday living easy while providing plenty of room to entertain and enjoy. The main level offers a warm and inviting layout with spacious bedrooms, two full bathrooms and a laundry room. The home has been upgraded throughout, creating a comfortable and modern feel while retaining its welcoming charm. The finished basement is a true bonus, featuring a full kitchen, full bathroom along with generous additional living space. Whether used for extended family, guests, entertaining, a recreation room, home office, or additional living quarters, the possibilities are endless. Enjoy every season in the (central air/heated) sunroom, the perfect spot for morning coffee, relaxing, entertaining, or simply enjoying the natural light and views of the backyard. Step outside and discover the huge backyard, offering plenty of space for gatherings, outdoor activities, gardening, pets, or simply enjoying your own private outdoor retreat. The patio provides an ideal setting for summer barbecues and entertaining, while the storage shed offers convenient space for lawn equipment, tools, and outdoor essentials. Additional features include central air, included stainless steel appliances, and delivers an impressive amount of living and entertaining space--this is a home you won't want to miss!
- Listing Status:
- Active
- Date Added:
- November 3, 2026
- Data Last Updated:
- November 19, 2026 at 6:45AM
- Listing Office:
- Select Real Estate Professionals : 586-226-4477
- Listing Agent:
- Emmie Littlejohn : 248-416-7866
- MLS ID:
- 61044117

- Style: Ranch
- Parking: Parking spaces: 2
- General: BrickOneBasement
- Road/Access: Paved
- Originating MLS: MiRealSource
- School District: Redford Union School District
- County: Wayne
- Zoning: 20W7B 8 SW PART OF LOT 7 MEASURING 6 FT ON THE WLY LOT LINE AND 6.40 FT ON THE ELY LOT LINE ALSO LOT 8 WEISSMAN ESTATES SUB T1S R10E L83 P93 94 WCR
- Water: Public
- Sewer: Public At Street
- Source: MiRealSource
This listing courtesy of Emmie Littlejohn , Select Real Estate Professionals
Monthly Payment
- Principal & Interest $
- Property Taxes $
- Home Insurance $
- VA Funding Fee $

 New - 1 day ago