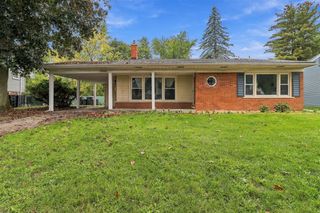
25782 Dover, Redford, MI 48239
- 3 beds |
- 3 baths |
- 1,826 sqft
 Single-Family Home
 Built in 1958
 6,534sqft lot
 2 car garage
 $142/sqft
 Listed 6 days ago
Property Description
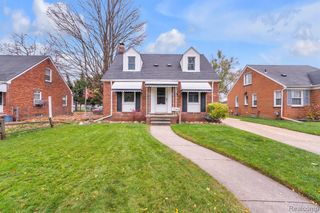
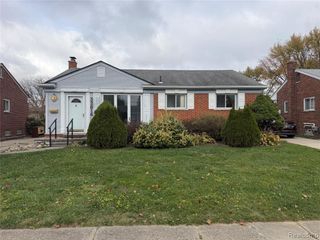
Welcome to this completely remodeled 3-bedroom, 2.5 bath South Redford brink ranch home! This stunning turn-key gem is ready for your enjoyment. Fresh paint and new flooring throughout. Updated kitchen with quartz countertops, abundance of cabinets, subway tile, and new stainless-steel appliances. Three nice sized bedrooms, one with a half bath. Main floor has renovated modern full bath with tub and separate shower. Finished basement for additional living space includes a full bath, washer and dryer, and new blower motor for furnace and A/C. The exterior has a new vinyl privacy fence, new garage door opener, and exterior paint on house, garage brick face, doors, and porches. Exterior also includes new roof vent and duct for bath exhaust fan and roof soffit vents with baffles. The beautiful landscaping and fresh mulch welcomes you. Move in and relax...the work is already done!!
- Listing Status:
- Active
- Date Added:
- November 12, 2026
- Data Last Updated:
- November 19, 2026 at 4:45AM
- Listing Office:
- Preferred, Realtors(r) Ltd : 734-459-6000
- Listing Agent:
- Florence Washington : 734-612-0212
- MLS ID:
- 61046378

- Style: Ranch
- Parking: Parking spaces: 2
- General: BrickOneBasement
- Road/Access: Paved
- Originating MLS: MiRealSource
- School District: South Redford School District
- County: Wayne
- Zoning: 32W243 LOT 243 EISENSMITH SUB NO. 4 T1S R10E L79 P59 WCR
- Fencing: Fenced
- Water: Public
- Source: MiRealSource
This listing courtesy of Florence Washington , Preferred, Realtors(r) Ltd
Monthly Payment
- Principal & Interest $
- Property Taxes $
- Home Insurance $
- VA Funding Fee $

 New - 7 hours ago