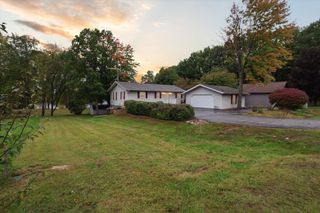
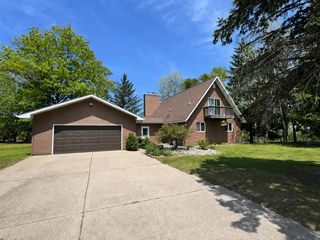
10100 W Jordan Road, Remus, MI 49340
- 3 beds |
- 2 baths |
- 2,120 sqft
 Single-Family Home
  Built in 2000
  16.09acre lot
 2 car garage
  $236/sqft
  Listed 3 days ago
Property Description
Welcome home to your gorgeous new farm and homestead in Remus, Michigan! Meticulously cared for and completely move-in ready, this stunning property offers the perfect blend of modern residential comfort and robust agricultural infrastructure. Situated on over 16 rolling acres of fully fenced pasture, this turnkey estate is perfectly equipped for livestock, equestrian use, or the ultimate hobby farm enthusiast.The Home: Spacious, Modern & Room to GrowBoasting an impressive 3,227 total square feet (with 2,120 beautifully finished square feet), this 3-bedroom, 2-bathroom residence radiates true pride of ownership.The Main Level: Welcome guests onto the expansive, welcoming front porch. Inside, you'll find a beautifully updated kitchen featuring modern finishes, ample cabinetry, and thoughtful design. The layout is bright, clean, and perfectly suited for family gatherings.
- Listing Status:
- Active
- Data Last Updated:
- July 7, 2026 at 12:45AM
- Listing Office:
- Century 21 White House Realty : 231-972-7676
- Listing Agent:
- Matthew Carpenter : 773-320-8146
- MLS ID:
- 70543368

- General: GazeboPole Barn
- Other Structures: GazeboPole Barn
- Parking: Parking spaces: 2
- General: Vinyl SidingOneBasement
- Originating MLS: MiRealSource
- School District: Chippewa Hills School District
- County: Isabella
- Zoning: T15N R6W SHERMAN TWP SEC 32 NE 1/4 OF NE 1/4 OF NE 1/4 EXC THE N 320 FT OF THE E 320 FT AND COM S 89D 59M 29S W 658.08 FT FROM NE COR SEC 32 TH S 00D 1M 36S E 1318.34 FT TH S 89D 40M 55S W 330.2 FT TH N 00D 1M 39S W 1320.14 FT TH N 89D 59M 29S E 330. 21 FT TO POB 17.65 A M/L . COMBINATION/SPLIT FOR 2019 COMBINED 20-003-00 & 20-003-01 THEN SPLIT TO 20-001-10 & 20-003-10 ALSO 20-001-00 COMBINED FOR
- Source: MiRealSource
This listing courtesy of Matthew Carpenter , Century 21 White House Realty
Monthly Payment
- Principal & Interest $
- Property Taxes $
- Home Insurance $
- VA Funding Fee $