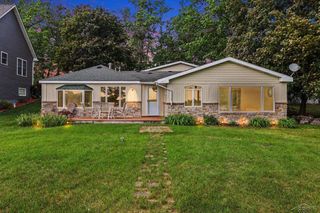
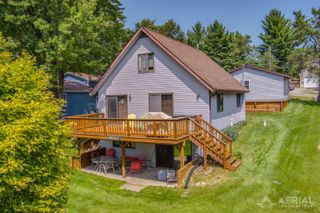
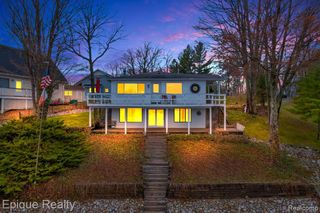
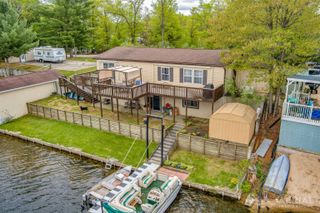
4187 Mills Road, Prescott, MI 48756
- 3 beds |
- 1 bath |
- 1,750 sqft
 Single-Family Home
  Built in 1900
  20.08acre lot
 2 car garage
  $188/sqft
  Listed 3 days ago
Property Description
Country Living at Its Best! 20 beautiful acres is perfect for anyone seeking a hobby farm, homestead, hunting property, or peaceful country retreat. The home features a spacious floor plan with a cozy wood-burning stove, forced-air propane heat, mudroom, walk-in closet, water softener, and reverse osmosis system. A detached two-car garage includes a finished bonus room that's ideal for a workshop, craft room, home office, man cave, or workout space. Following a house fire in 2009, the home was rebuilt down to the studs. The renovation included new electrical, plumbing, insulation, drywall, windows, roof, flooring, and numerous other updates, creating the equivalent of a much newer home! Enjoy established apple, pear, and peach trees, along with raspberries, blueberries, and an asparagus bed. With plenty of room for gardens, animals, recreation, and outdoor adventures, this versatile property offers the privacy and freedom of true country living.
- Listing Status:
- Active
- Data Last Updated:
- July 6, 2026 at 6:45PM
- Listing Office:
- CAROLE WILSON REAL ESTATE :
- Listing Agent:
- TINA CASANOVA : 989-737-4832
- MLS ID:
- 80070601

- General: Shed(s)
- Other Structures: Shed(s)Porch
- Parking: GarageParking spaces: 2
- General: Vinyl SidingOne and One HalfMichigan BasementPartial Basement
- Originating MLS: MiRealSource
- School District: Whittemore Prescott Area SD
- County: Ogemaw
- Zoning: RL-9 SEC 9 T21N R4E 10.04 AC M/L COM N 89 DEG 57'25" W 964.81 FT FROM S 1/4 COR OF SEC TH N 89 DEG 57'25" W 350.00 FT TH N 01 DEG 22'19" E 1250.00 FT TH S 89 DEG 57'25" E 350.00 FT TH S 01 DEG 22'19" W 1250.00 FT TO POB. (PARCEL C) & RL-9 SEC 9 T21N R4E 1
- Water: Private Well
- Sewer: Septic Tank
- Source: MiRealSource
This listing courtesy of TINA CASANOVA , CAROLE WILSON REAL ESTATE
Monthly Payment
- Principal & Interest $
- Property Taxes $
- Home Insurance $
- VA Funding Fee $

 New - 3 days ago