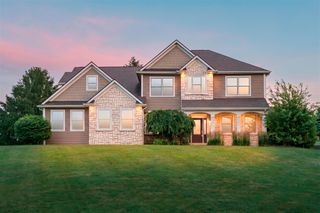
5105 Stone Oak Lane, Richland, MI 49083
- 4 beds |
- 4 baths |
- 3,560 sqft
 Single-Family Home
  Built in 1995
  2.52acre lot
 3 car garage
  $140/sqft
  Listed 1 month ago
Property Description
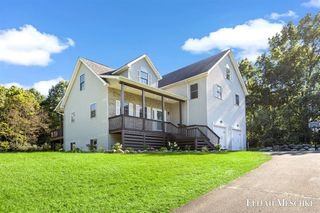
Welcome to your private country retreat, perfectly situated on 2.52 picturesque acres with room to live, work, entertain, and enjoy the outdoors! This spacious home offers a thoughtfully designed layout featuring a main-floor primary suite, large den, dedicated office, formal dining room, upstairs, you'll find three additional bedrooms and a full bath, providing plenty of space for family and guests. The partially finished basement adds approximately 1,000 sq. ft. of versatile living space, complete with a half bath--ideal for recreation, hobbies, a home gym, or storage. A 3-car garage provides abundant parking and workspace, while the impressive 30x40 pole barn is a true bonus, featuring a concrete floor, electricity, and propane heat. Recent improvements include new windows, roof, composite deck, and two new hot water heaters. The home is heated by natural gas and features a private well and septic system. Enjoy the peace, privacy, and possibilities that come with acreage living!
- Listing Status:
- Active
- Data Last Updated:
- October 5, 2026 at 3:45AM
- Listing Office:
- Chuck Jaqua, REALTOR : 269-381-7653
- Listing Agent:
- Kathy Smith : 269-998-2793
- MLS ID:
- 70551534

- General: Lawn SprinklerPole Barn
- Other Structures: Pole Barn
- Parking: Parking spaces: 3
- Windows: Storms/Screens
- General: StoneVinyl SidingTwoBasement
- Road/Access: Paved
- HOA Amenities: Snow Removal700.0Annually
- Originating MLS: MiRealSource
- School District: Gull Lake Community Schools
- County: Kalamazoo
- Zoning: SEC 7-1-10 COMM ON W LI 1653 FT S OF NW COR TH S 89-12' 30 E PAR N LI 383.25 FT TO PL BEG TH N PAR W LI 330 FT TH S 89-12'30 E 333.25 FT TH S 330 FT TH N 89-12'30 W 333.25 FT TO BEG* **12/94 SPLIT FROM 155-010 & 155-020*
- Source: MiRealSource
This listing courtesy of Kathy Smith , Chuck Jaqua, REALTOR
Monthly Payment
- Principal & Interest $
- Property Taxes $
- Home Insurance $
- VA Funding Fee $