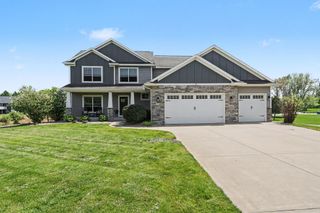
5947 Hidden Oak Avenue, Richland, MI 49083
- 4 beds |
- 4 baths |
- 3,269 sqft
 Single-Family Home
  Built in 2019
  0.99acre lot
 3 car garage
  $214/sqft
  Listed 1 month ago
Property Description
OPEN HOUSE Sept 20, 2-4pm!! Welcome to this spacious 4-bedroom, 3.5-bath home offering over 3,000 sq ft of finished living space on a beautiful 1-acre lot. The main level features an inviting open floor plan connecting the kitchen, dining area, and living room, complete with a fireplace and slider leading to a deck overlooking the backyard. Three bedrooms are located on the main level, including a spacious primary suite with a large walk-in closet and ensuite featuring a separate shower, soaking tub, and dual sinks. A convenient laundry room, office space, second full bath, and half bath complete the main level. The walk-out lower level offers a fourth bedroom, full bath, and additional living space ideal for entertaining or relaxing. A pool table is included in the sale, making the lower level an inviting space for game nights and gatherings. Step outside to the back patio and enjoy even more opportunities for outdoor living. Unfinished lower-level space provides excellent storage or the potential for future finishing. An attached 3-car garage offers plenty of room for vehicles, hobbies, and additional storage. With generous living space, flexible rooms, and a full acre to enjoy, this home offers comfort, functionality, and room to grow.
- Listing Status:
- Active
- Date Added:
- August 26, 2026
- Data Last Updated:
- October 5, 2026 at 4:36AM
- Listing Office:
- Berkshire Hathaway HomeServices MI : 269-344-8599
- Listing Agent:
- Greg S Miller : 269-743-4817
- MLS ID:
- 26045134

- Style: Ranch
- Parking: Attached
- Roofing: Composition
- Windows: Window TreatmentsLow-Emissivity Windows
- General: StoneVinyl Siding1
- Originating MLS: Michigan Regional Information Center (MichRIC)
- School District: Gull Lake
- County: Kalamazoo
- Zoning: WOODSIDE HILLS LOT #20*03-06-265-200
- Water: Well
- Source: Michigan Regional Information Center (MichRIC)
This listing courtesy of Greg S Miller , Berkshire Hathaway HomeServices MI
Monthly Payment
- Principal & Interest $
- Property Taxes $
- Home Insurance $
- VA Funding Fee $

Location
Similar Listings Nearby