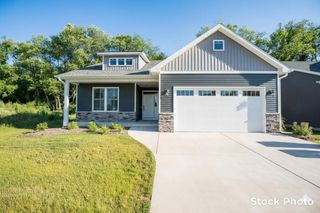
6782 N 35th Street, Richland, MI 49083
- 4 beds |
- 3 baths |
- 2,486 sqft
 Single-Family Home
 Built in 1947
 2.5acre lot
 2 car garage
 $167/sqft
 Listed 26 days ago
Property Description
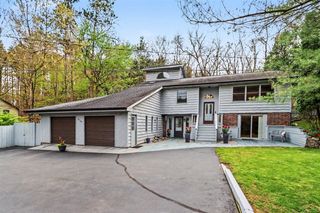
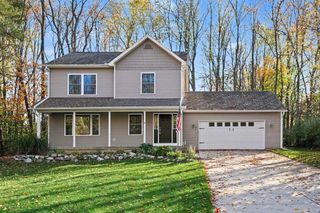
Enjoy the charm and spaciousness of farmhouse living on 2.5 private acres! This 4-bedroom, 3-full-bath home offers a wonderful blend of character, comfort, and functionality. The impressive 28x28 great room features a wall of bright windows that fill the space with natural light and a gas fireplace perfect for cozy evenings. The kitchen boasts beautiful Amish built cabinetry with thoughtful features, including a spice rack, wine rack, and convenient pull-out drawers, along with stainless steel appliances and a new stove. Two laundry washer & Dryer hookups. one on the upper level and one in the lower level. The main level also offers a private office, bedroom, and full bath. Upstairs, you'll find three additional bedrooms and two full bathrooms. Enjoy relaxing outdoors on the large wraparound porch that leads to a deck area overlooking the private property. Additional highlights include a 24x23 garage, a 25x23 pole barn,
- Listing Status:
- Active
- Data Last Updated:
- November 19, 2026 at 5:46AM
- Listing Office:
- Berkshire Hathaway HomeServices MI : 269-342-5600
- Listing Agent:
- Brett Zabavski : 269-217-1794
- MLS ID:
- 70566094

- General: Pole Barn
- Other Structures: Pole Barn
- Parking: Parking spaces: 2
- General: Vinyl SidingTwoBasement
- Road/Access: Paved
- Originating MLS: MiRealSource
- School District: Gull Lake Community Schools
- County: Kalamazoo
- Zoning: SEC 25-1-10 COMM ON N&S 1/4 LI 1316 FT S 0-42' E OF N1/4 POST TH W PAR N LI 991-16 FT TO PL BEG TH CONT W 334.52 FT TO W1/8 LI TH S 0-44'30 E THEREON 313 FT TH E 367.75 FT TH N 6-47'45 W 315.19 FT TO BEG* **6/95 CHANGED FROM 176-010**
- Source: MiRealSource
This listing courtesy of Brett Zabavski , Berkshire Hathaway HomeServices MI
Monthly Payment
- Principal & Interest $
- Property Taxes $
- Home Insurance $
- VA Funding Fee $