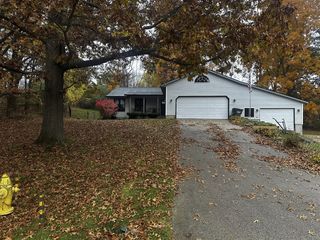
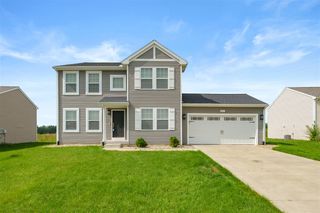
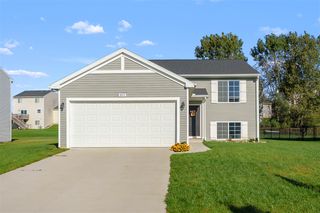
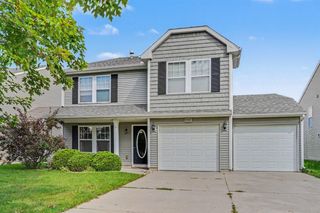
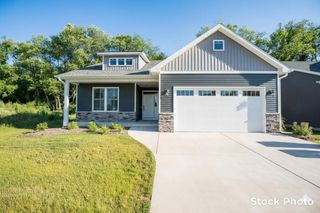
8204 N 24th Street, Kalamazoo, MI 49004
- 3 beds |
- 2 baths |
- 2,500 sqft
 Single-Family Home
 Built in 1971
 3acre lot
 2 car garage
 $156/sqft
 Listed 1 month ago
Property Description
Escape to 3 private acres of rolling hills, woods and a level yard, all within Gull Lake Schools. This 3 bedroom, 1.5 bathroom walkout ranch offers amazing views, both inside and out. As you enter, you'll notice the large living room with a fireplace bathed in natural light. It opens to the big dining room with lots of room for guests. The kitchen has plenty of cabinet and counter space and all of the appliances are included. The rest of the main level contains all 3 bedrooms, a full bathroom, and a laundry room. The walkout basement adds a family room with another fireplace, a bonus room, a half bath, and storage. The wrap around deck provides incredible views and a great spot to relax. The 2-car attached garage adds bonus storage and convenience. Outside, you'll find a 32' x 24' pole barn with a 10' x 24' lean to. There is also a shed with a chicken coop and custom built nesting box. Generac generator included. Peaceful, private, and a great location. Schedule your showing today!
- Listing Status:
- Active
- Data Last Updated:
- November 19, 2026 at 6:45AM
- Listing Office:
- Five Star Real Estate : 269-459-7898
- Listing Agent:
- Michael Carl : 269-806-9339
- MLS ID:
- 70565197

- General: Pole Barn
- Other Structures: Pole Barn
- Parking: Parking spaces: 2
- Windows: Storms/Screens
- General: Vinyl SidingTwoBasement
- Road/Access: City/County
- Originating MLS: MiRealSource
- School District: Gull Lake Community Schools
- County: Kalamazoo
- Zoning: SEC 18-1-10 W 100 R OF S1/2 SW1/4 EXC N 350 FT OF W 380 FT ALSO EXC BEG AT SW COR TH N 00-16'28 E ALG W SEC LI 193 FT TH N 82-15'32 E 312.59 FT TH S 00-16'28 W 80 FT TH S 51-49'49 E 260.4 FT TO S SEC LI TH N 89-20'50 W THEREON 515 FT TO BEG* **12/05 CHANGED FROM 351-029**
- Source: MiRealSource
This listing courtesy of Michael Carl , Five Star Real Estate
Monthly Payment
- Principal & Interest $
- Property Taxes $
- Home Insurance $
- VA Funding Fee $