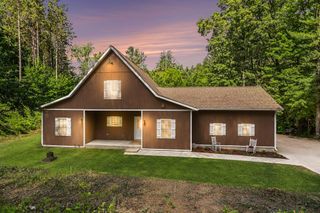
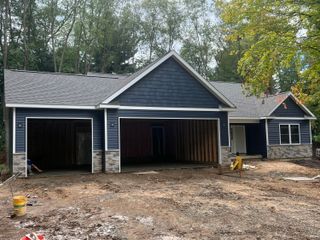
11104 Littlefield, Ross Twp, MI 49083
- 3 beds |
- 4 baths |
- 3,376 sqft
 Single-Family Home
  Built in 1978
  0.29acre lot
 2 car garage
  $148/sqft
  Listed 20 days ago
Property Description
Beautifully updated, this light and bright home is situated on a spacious lot with mature trees, just five minutes from the Gull Lake School complex. Offering 3 bedrooms with the potential for a 4th, this move-in-ready home features a flexible floor plan with generous spaces for everyday living and entertaining. The main level showcases a new kitchen with center island and eating area, a bright dining room, spacious living room with a beautiful cut-stone gas fireplace, and a family room with built-ins. Cathedral ceilings, large windows, and abundant natural light create an open and airy feel throughout. Upstairs you'll find a spacious primary suite, two additional bedrooms, and another full bath. The finished walkout lower level adds even more living space with a wet bar, full bath, and plenty of room for recreation, a home office, guests, or an easy 4th bedroom conversion. Outside, enjoy two decks, a patio, large yard, mature trees, a circle driveway, and plenty of space to enjoy.
- Listing Status:
- Active
- Data Last Updated:
- October 5, 2026 at 5:42AM
- Listing Office:
- Berkshire Hathaway HomeServices MI : 2696297653
- Listing Agent:
- Bill Sikkema : 2692077270
- MLS ID:
- 66026049132

- Style: Contemporary
- Other Structures: DeckPatio
- Parking: AsphaltAttachedGarage faces frontGarage door openerPaved
- Roofing: CompositionShingle
- Windows: Insulated windowsSkylights
- General: Wood sidingBasement
- Originating MLS: Greater Kalamazoo Association of REALTORS
- School District: Gull lake
- County: Kalamazoo
- Zoning: D 43G-22 GULL VISTA PLAT LOT 22 *0418165250
- Utilities: Cable connectedNatural gas connected
- Water: Well
- Sewer: Septic tank
- Source: Greater Kalamazoo Association of REALTORS
This listing courtesy of Bill Sikkema , Berkshire Hathaway HomeServices MI
Monthly Payment
- Principal & Interest $
- Property Taxes $
- Home Insurance $
- VA Funding Fee $