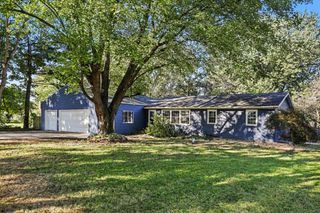
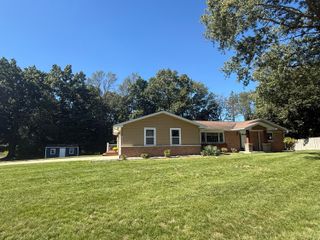
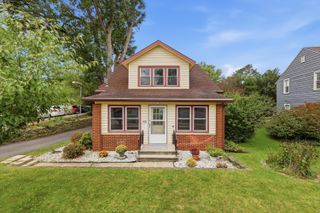
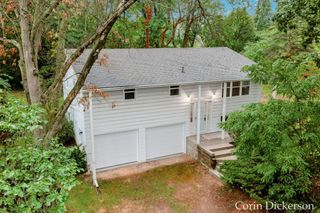
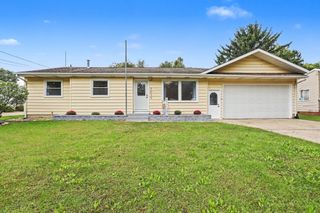
8145 N 27th Street, Richland Twp, MI 49083
- 3 beds |
- 2 baths |
- 2,025 sqft
 Single-Family Home
  Built in 1954
  1acre lot
 2 car garage
  $160/sqft
  Listed 10 days ago
Property Description
Enjoy the best of both worlds! Peaceful country living on a full acre, while being just 5 minutes from Meijer, Walmart, and everyday shopping and conveniences. Located in the desirable Gull Lake School District with Richland Township Taxes, this 3-bedroom, 1.5-bath ranch offers over 2,000 finished square feet of comfortable living space across the main and lower levels. For those looking for extra storage, workspace, or room for their hobbies, the 20x20 POLE BARN is a bonus and adds even more versatility to the property. Step inside to a welcoming living room featuring wood floors, a decorative fireplace, and a large window that fills the space with natural light. The living room flows into the dining area and kitchen, complete with kitchen appliances and sleek dark cabinetry. The main level offers a comfortable primary bedroom, plus two additional bedrooms and a full bath. The finished lower level provides even more room to spread out, with a spaciousfamily/recreation room and an additional flexible room that could be perfect for a home office, workout space, craft room, or hobby area. Step outside and enjoy the large back deck overlooking the expansive yard. With a full acre to enjoy, there is plenty of room for outdoor entertaining, gardening, lawn games, or simply relaxing and enjoying the peaceful surroundings.
- Listing Status:
- Active
- Data Last Updated:
- October 5, 2026 at 2:42AM
- Listing Office:
- Five Star Real Estate : 2694597898
- Listing Agent:
- Elaine C Leino : 2692171028
- MLS ID:
- 66026050966

- General: Pole barn
- Style: Ranch
- Other Structures: Deck
- Pool: AboveGround
- Parking: AttachedDetachedGarage door openerPavedGarage faces side
- Roofing: Composition
- Windows: Insulated windows
- General: BrickVinyl sidingCrawl spacePartial basement
- Originating MLS: Greater Kalamazoo Association of REALTORS
- School District: Gull lake
- County: Kalamazoo
- Zoning: Attached in documents0317380010
- Utilities: Natural gas connected
- Water: Well
- Sewer: Septic tank
- Source: Greater Kalamazoo Association of REALTORS
This listing courtesy of Elaine C Leino , Five Star Real Estate
Monthly Payment
- Principal & Interest $
- Property Taxes $
- Home Insurance $
- VA Funding Fee $