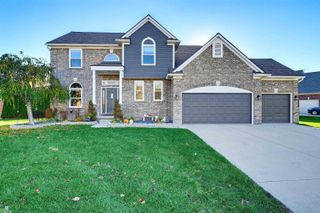
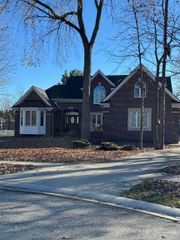
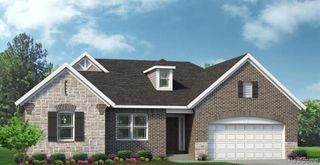
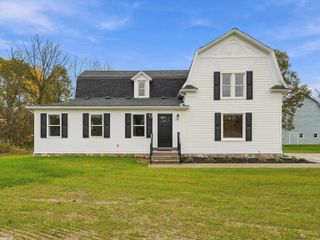
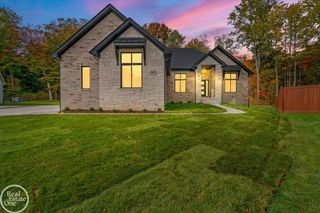
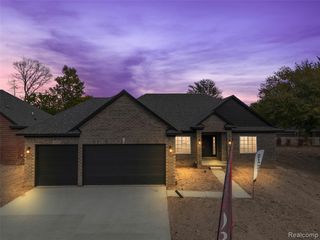
72820 Russ Road, Richmond, MI 48062
- 3 beds |
- 3 baths |
- 2,500 sqft
 Single-Family Home
 Built in 2019
 2.54acre lot
 2 car garage
 $248/sqft
 Listed 3 months ago
Property Description
Your search is over! Welcome to this incredible custom-built home nestled on over 2.5 private, peaceful acres in beautiful Richmond. From the moment you arrive, you'll fall in love with the inviting wraparound front porch, the perfect place to relax and enjoy the scenic surroundings. Step inside to a spacious, thoughtfully designed floor plan featuring a stunning kitchen with built-in appliances, a large center island, walk-in pantry, and abundant counter and cabinet space. The adjoining dining area is ideal for entertaining, while the dramatic two-story great room showcases a cozy gas fireplace and an abundance of natural light. The first-floor primary suite is a private retreat, offering two walk-in closets, a luxurious en-suite bath, and direct access to your own private patio overlooking the peaceful backyard. A spacious first-floor laundry room adds everyday convenience. Upstairs, you'll find an open loft overlooking the great room, along with two generously sized bedrooms,
- Listing Status:
- Active
- Data Last Updated:
- November 19, 2026 at 6:45AM
- Listing Office:
- @properties Christie's Int'l : 313-228-2221
- Listing Agent:
- Kevin Paton : 586-292-1770
- MLS ID:
- 70550348

- General: Pole BarnBath
- Other Structures: Pole Barn
- Parking: Parking spaces: 2
- Windows: Storms/Screens
- General: Vinyl SidingTwoBasement
- Originating MLS: MiRealSource
- County: Macomb
- Zoning: T5N R14E SEC 28 COMM AT NW 1/4 COR SEC 28 TTH S 01*36'29
- Source: MiRealSource
This listing courtesy of Kevin Paton , @properties Christie's Int'l
Monthly Payment
- Principal & Interest $
- Property Taxes $
- Home Insurance $
- VA Funding Fee $