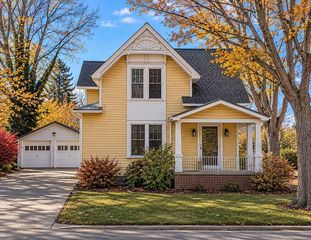
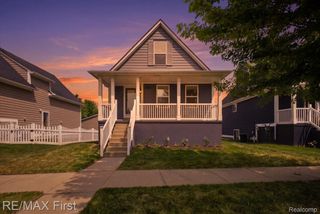
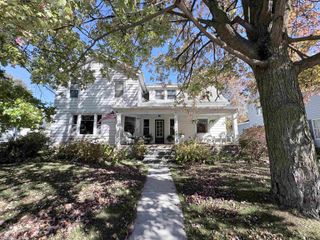
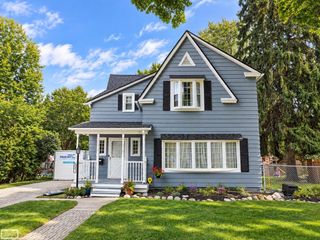
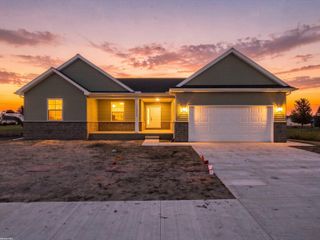
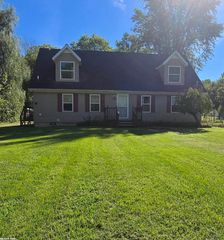
35791 Clarkston Lane, Richmond, MI 48062
- 3 beds |
- 3 baths |
- 1,966 sqft
 Single-Family Home
 Built in 1989
 0.3acre lot
 2 car garage
 $177/sqft
 Listed 1 month ago
Property Description
Be in by the Holidays! Come take a tour - walk through the front doors and see the spacious living room with gas fireplace. From there walk into the eat in kitchen that gives the view to backyard deck through patio door with brick paver patio area. This backyard is fenced in with an above ground pool with beautiful finished pool deck. Back inside walk upstairs to a spacious landing with 3 carpeted bedrooms, large closet space and 2 full baths upstairs with one of the full baths being in the primary bedroom. There is a fourth room that can be used for home office. The garage is heated with access to the backyard. The basement has a work bench and cabinets for the handy worker of the house. This home is on a quiet street with curbs and sidewalks. The Richmond community schools is a 10 minute walk from this home. Downtown Richmond is just a 15 minute walk from this home. If living in a small town with all the conveniences within a short distance from you than this home is worth taking a look at.
- Listing Status:
- Active
- Data Last Updated:
- November 19, 2026 at 6:42AM
- Listing Office:
- Berkshire Hathaway HomeServices Kee Realty NB : 5863155700
- Listing Agent:
- Sarah Foster : 5865319803
- MLS ID:
- 58050224093

- General: Sheds
- Style: Colonial
- Other Structures: DeckPatioPorch
- Pool: AboveGround
- Parking: Two car garageAttachedElectricityin garageGarageHeated garageGarage door opener
- General: BrickStuccoTwoBasement
- Originating MLS: MiRealSource
- School District: Richmond
- County: Macomb
- Zoning: CLARKSTON LANE SUBDIVISION L. 86 P 910 LOT 1950070602277008
- Fencing: Fenced
- Water: Public
- Sewer: Public sewer
- Source: MiRealSource
This listing courtesy of Sarah Foster , Berkshire Hathaway HomeServices Kee Realty NB
Monthly Payment
- Principal & Interest $
- Property Taxes $
- Home Insurance $
- VA Funding Fee $