$285,000
70484 N Main Street, Richmond, MI 48062
- 3 beds |
- 2 baths |
- 1,300 sqft
 Single-Family Home
  Built in 1960
  0.53acre lot
 1 car garage
  $219/sqft
  Listed 14 days ago
Property Description
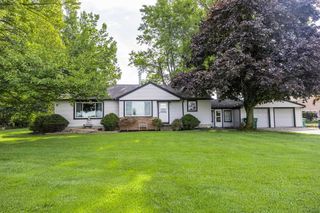
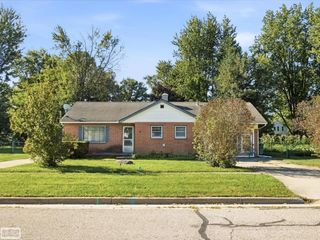
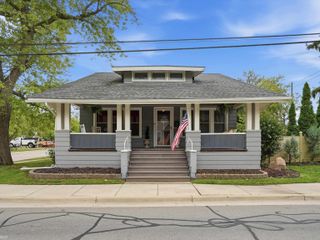
This adorable in town ranch on a corner lot is ready for new people to come enjoy not only an amazing home, but also being walking distance to downtown Richmond! Featuring 3 bedrooms, a giant living room, and spacious kitchen with an updated bath on the main level, below in the basement is room for entertaining, play, and another bathroom if needed! The deck out back is quiet, and there is oodles of room in the yard for kids, pets, and just hosting friends and family! This is a well taken care of home that is waiting for its new owners! Mini-splits installed 2025, chimney replaced 2020, updated kitchen and bathroom!
- Listing Status:
- Active
- Date Added:
- September 8, 2026
- Data Last Updated:
- September 23, 2026 at 12:45PM
- Listing Office:
- NextHome The Boulevard : 248-335-0300
- Listing Agent:
- Michael Moore : 248-670-1665
- MLS ID:
- 61028184

- Style: Ranch
- Other Structures: PorchDeck
- Parking: Parking spaces: 1
- General: BrickVinyl SidingWood SidingOneBasement
- Road/Access: Paved
- Originating MLS: MiRealSource
- School District: Richmond Community Schools
- County: Macomb
- Zoning: SPLIT/COMBINED ON 01/14/2020 FROM 07-03-35-276-048; A/P NO. 1 (L17P6); PART OF LOT 8; ALSO ORCHARD MEADOWS (L143P1-5); PART OF LOT 23TOGETHER DESC AS: BEG AT NW COR LOT 8; TH N88*52 35 E 154.87 FT; TH S01*40 04 E 150.01 FT; TH 1.82 FT ALG A CUR VE RIGHTR=230CB S61*41 06 W 1.82 FT; TH 80.32 FT ALG A CURVE RIGHTR=170CB S74*58 04 W 79.57 FT; TH S88*30 10 W 43.97 FT; TH N12*15 09 W 173.37 FT TO POB 0.525 AC
- Water: Public
- Source: MiRealSource
This listing courtesy of Michael Moore , NextHome The Boulevard
Monthly Payment
$Est. Payment
- Principal & Interest $
- Property Taxes $
- Home Insurance $
- VA Funding Fee $