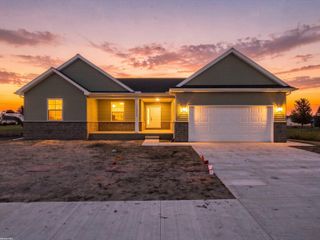
79000 Deland Rd, Richmond Township, MI 48062
- 3 beds |
- 2 baths |
- 1,683 sqft
 Single-Family Home
 Built in 2026
 1.88acre lot
 3 car garage
 $289/sqft
 Listed 2 months ago
Property Description
To be built, completion as early as Spring 2027. Excellent opportunity to build your dream in the heart of Richmond Twp. Nearly 1700 sq ft, 3 bd - 2 full bath. 9' poured wall basement w/ Avantech Sheathing, egress window & plumbed for 3 pc bath. Shaker cabinets w/ stone counters, minimum 5" shaker trim packages, solid core doors throughout. Short drive to Armada and Richmond Villages. 2 acres with nothing but crops and tree line in back, ample space for pole barns/out buildings. Opportunity abound to make this dream yours. Still time to make changes/additions & make all of your own design choices. **24' x 32' Post Frame Outbuilding w/ 4" concrete floor - 12' x 8' overhead door, steel roof/siding. +$38,000 **30' x 40' Post Frame Outbuilding w/ 4" concrete floor - 12' x 8' overhead door, steel roof/siding. +$58,800
- Listing Status:
- Active
- Data Last Updated:
- November 19, 2026 at 6:42AM
- Listing Office:
- Real Estate One-Sterling Heights : 5862769800
- Listing Agent:
- Ryan Tynan : 5868399513
- MLS ID:
- 20261072864

- General: BarnsOutbuildings allowedPole barnSecond garage
- Style: Ranch
- Other Structures: CoveredPatioPorch
- Pool: None
- Parking: Three car garageAttachedElectricityin garageGarage faces front
- Roofing: Asphalt
- General: Vinyl sidingOneBasementPouredSump pump
- Road/Access: Dirt
- Originating MLS: Realcomp II Ltd
- School District: Memphis
- County: Macomb
- Zoning: T5NR14E SEC 4 COMM AT S 1/4 COR SEC 4TH N00*15'21"W 1422.08 FT TO POB; TH N00*15'21"W 216.00 FT; TH S88*44'16"E 379.82 FT; TH S00*15'21"E 216.00 FT; TH N88*44'16"W 379.82 FT TO POB 1.883 AC SPLIT FROM 03-04-400-012 FOR 2004 CAL0304400015
- Fencing: Fencing allowed
- Utilities: Cable availableUnderground utilities
- Water: Well
- Sewer: Septic tank
- Source: Realcomp II Ltd
This listing courtesy of Ryan Tynan , Real Estate One-Sterling Heights
Monthly Payment
- Principal & Interest $
- Property Taxes $
- Home Insurance $
- VA Funding Fee $