12162 Griffin Road, Riley Township, MI 48041
- 3 beds |
- 3 baths |
- 2,235 sqft
 Single-Family Home
  Built in 1920
  24.12acre lot
 2 car garage
  $190/sqft
  Listed 12 days ago
Property Description
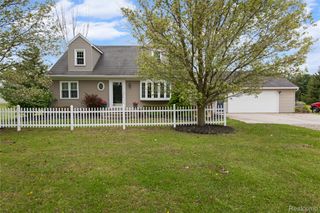
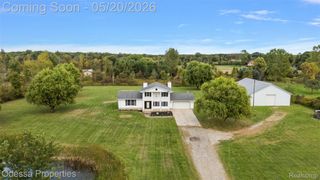
Welcome to peace-filled country living just minutes south of I-69 and east of Riley Center Rd. This gorgeous farmhouse has been completely renovated to today’s standards and is situated on 24 acres of natural farmland!! You are going to appreciate the many updates the owner has lovingly graced this home with. Beyond the updates, this property offers 20 acres of land that is currently being farmed. The 48 ft x 40 ft outbuilding can fulfill many opportunities that you may have for this property. There is a building attached to the side that could become a chicken coop. Behind the oversized garage you will find a greenhouse and a fenced organic garden. On the interior of this home, you will find a large country kitchen with ample cabinets and upgraded appliances! The elegant dining room can seat many for dinner, and the great room is spacious as well. Beyond the great room you will find the primary bedroom suite. An added benefit on the entry level is a large mud room with stackable laundry. Upstairs there are 2 huge bedrooms, and one has a half bath in it. The basement is bright, offering several daylight windows. Mechanicals are all updated and in great condition. This home is truly move in ready!!
- Listing Status:
- Active
- Data Last Updated:
- July 7, 2026 at 1:42AM
- Listing Office:
- Brookstone, Realtors LLC : 2489630501
- Listing Agent:
- Donna Sanford : 2482459073
- MLS ID:
- 20261045171

- General: LightingBarnsOutbuildings allowed
- Style: Farmhouse
- Other Structures: DeckPorch
- Pool: None
- Parking: Two car garageDetachedElectricityin garageGarage door opener
- Roofing: Metal
- General: Vinyl sidingOneAndOneHalfBasementBlockCrawl spaceSump pump
- Road/Access: Gravel
- Originating MLS: Realcomp II Ltd
- School District: Capac
- County: St clair
- Zoning: SW 1/4 OF NE 1/4 EXC E 165' & EXC W 400' SECTION 9 T6N R14E 22.56 A74290092005000
- Fencing: Fencing allowed
- Water: Well
- Sewer: Septic tank
- Source: Realcomp II Ltd
This listing courtesy of Donna Sanford , Brookstone, Realtors LLC
Monthly Payment
- Principal & Interest $
- Property Taxes $
- Home Insurance $
- VA Funding Fee $