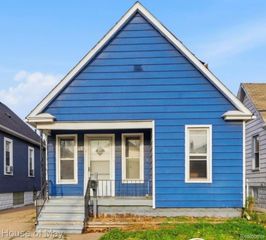
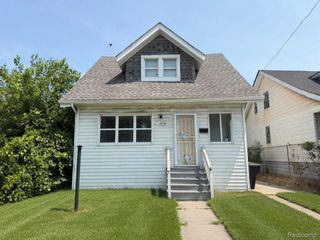
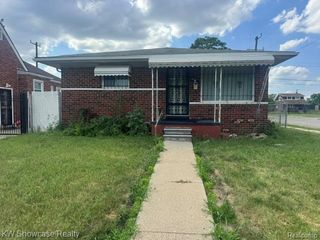
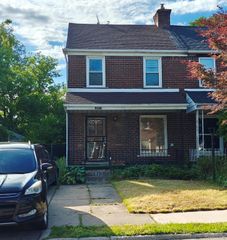
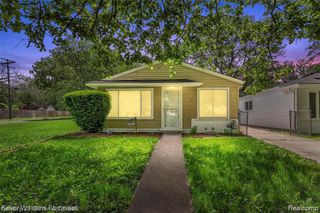
54 Walnut Street, River Rouge, MI 48218
- 2 beds |
- 1 bath |
- 960 sqft
 Single-Family Home
  Built in 1929
  5,227sqft lot
 —— car garage
  $83/sqft
  Listed 10 days ago
Property Description
Welcome to 54 Walnut Street in River Rouge! This well-maintained 2-bedroom, 1-bath home offers approximately 960 square feet of comfortable living space on a generously sized lot with plenty of room to enjoy the outdoors. The home features numerous recent upgrades that provide peace of mind for the next owner, including a brand-new HVAC system installed in 2025, new insulation installed in 2025 backed by a 25-year warranty, and a new smart oven added in 2025. The water heater, washer, and dryer are all approximately four years old, while the refrigerator was replaced in 2017. Additional improvements include updated plumbing fixtures throughout the home. The property has also successfully passed both the City of River Rouge HVAC inspection and electrical inspection in 2026, offering added confidence in the home's condition. Whether you're a first-time homebuyer, looking to downsize, or searching for an investment opportunity, this move-in-ready home combines important mechanical updates with a functional layout and a spacious yard that's perfect for entertaining, gardening, or future possibilities.
- Listing Status:
- Active
- Data Last Updated:
- August 20, 2026 at 1:41PM
- Listing Office:
- Downriver Homes LLC : 7346260478
- Listing Agent:
- Ronald E Fox : 7346260478
- MLS ID:
- 20261061750

- Style: Ranch
- Pool: None
- Parking: No garage
- General: Aluminum sidingOneSlab
- Road/Access: Paved
- Originating MLS: Realcomp II Ltd
- School District: River rouge
- County: Wayne
- Zoning: 025F9 10A LOT 9 AND THE NW 10 FT OF LOT 10 JOHN NEIMANS RE SUBN OF LOT 91 PC 25 L47 P40 WCR50005040009000
- Water: Public
- Sewer: Public sewer
- Source: Realcomp II Ltd
This listing courtesy of Ronald E Fox , Downriver Homes LLC
Monthly Payment
- Principal & Interest $
- Property Taxes $
- Home Insurance $
- VA Funding Fee $

 New - 2 days ago