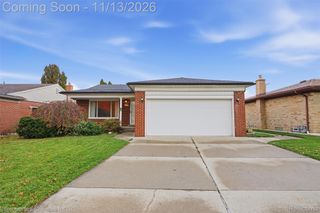
14241 Williamsburg Drive, Riverview, MI 48193
- 3 beds |
- 2 baths |
- 2,105 sqft
 Single-Family Home
 Built in 1972
 7,841sqft lot
 2 car garage
 $145/sqft
 Listed 17 days ago
Property Description
With over $90,000.00 in updates, this Riverview Ranch is a must see! The completely remodeled Kitchen features an abundance of custom cabinetry and counterspace with the addition of a large center island with a second sink and built-in microwave, stainless-steel appliances, and a farmhouse sink. The Kitchen opens to the Family Room which features recessed lighting, a beautiful craftsman style gas fireplace, and a new door wall that opens to the fully fenced and beautifully landscaped back yard. Both bathrooms have been professionally updated. Newer windows, including a large picture window in the Living Room. Furnace and A/C (2 years) with 13 solar panels installed. The home is equipped with an April Aire dehumidifier and air exchanger. Attached 2 Car Garage features an epoxy floor, a brand-new garage door, and storage shelves. Partially finished Basement, gutter guards, a shed and a fantastic LOCATION! A MUST SEE.
- Listing Status:
- Active
- Data Last Updated:
- November 19, 2026 at 6:42AM
- Listing Office:
- River Oaks Realty : 7347526140
- Listing Agent:
- Nicole Porter : 7345529257
- MLS ID:
- 20261085218

- Style: Ranch
- Other Structures: PatioPorch
- Pool: None
- Parking: Two car garageAttached
- Roofing: Asphalt
- General: BrickOneBasementPoured
- Road/Access: Paved
- Originating MLS: Realcomp II Ltd
- School District: Riverview
- County: Wayne
- Zoning: 01E380 LOT 380 HUNTINGTON MEADOWS SUB NO. 2 T4S R10E L89 P2021 WCR51001020380000
- Fencing: Fenced
- Water: Public
- Sewer: Public sewer
- Source: Realcomp II Ltd
This listing courtesy of Nicole Porter , River Oaks Realty
Monthly Payment
- Principal & Interest $
- Property Taxes $
- Home Insurance $
- VA Funding Fee $

 New - 3 days ago