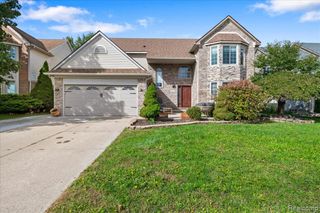
15710 Meadows Drive, Riverview, MI 48193
- 3 beds |
- 4 baths |
- 3,300 sqft
 Single-Family Home
  Built in 1999
  0.34acre lot
 2 car garage
  $182/sqft
  Listed 19 days ago
Property Description
Welcome to 15710 Meadows, an exceptional brick home tucked away on a quiet Riverview cul-de-sac. Offering approximately 2,500 sq. ft., 4 bedrooms and 3.5 baths, this home is filled with custom details and heated floors throughout the main level. The impressive kitchen features custom cabinetry, quartz countertops, stainless steel appliances, gas range and an eat-at bar, complemented by a spacious butler's pantry with Bosch refrigerator/freezer, sink and custom built-ins. The primary suite is a true retreat with vaulted wood-paneled ceilings, a huge custom walk-in closet and spacious bath with soaking tub and dual sinks. Additional highlights include a first-floor office, finished basement with additional bedroom and full bath, heated 2-car garage, Andersen windows, designer landscaping and a full-house Kohler generator. High-end finishes, exceptional functionality and custom details throughout make this home truly one of a kind!
- Listing Status:
- Active
- Date Added:
- September 16, 2026
- Data Last Updated:
- October 6, 2026 at 3:45AM
- Listing Office:
- River Oaks Realty : 734-752-6140
- Listing Agent:
- Kimberly Draper : 734-249-3290
- MLS ID:
- 61030657

- Style: Colonial
- Other Structures: PorchPatio
- Parking: Parking spaces: 2
- General: BrickTwoBasement
- Road/Access: Paved
- Originating MLS: MiRealSource
- School District: Riverview School District
- County: Wayne
- Zoning: *02N8* LOT 8---RIVERVIEW MEADOWS SUB T4S R10E L 114 P 1011 WCR-K-96.42
- Fencing: Fenced
- Water: Public
- Source: MiRealSource
This listing courtesy of Kimberly Draper , River Oaks Realty
Monthly Payment
- Principal & Interest $
- Property Taxes $
- Home Insurance $
- VA Funding Fee $