18786 Hinton Street, Riverview, MI 48193
- 3 beds |
- 2 baths |
- 1,554 sqft
 Single-Family Home
  Built in 1953
  6,098sqft lot
 2 car garage
  $154/sqft
  Listed 7 days ago
Property Description
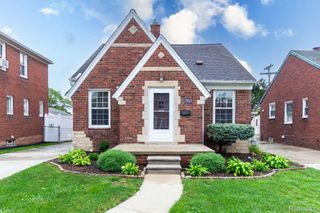
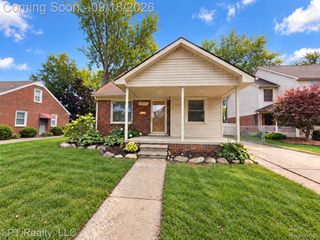
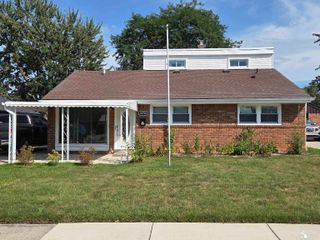
Welcome to 18786 Hinton Street in Riverview, a spacious 3-bedroom, 1.5-bath ranch offering approximately 1,554 square feet of single-level living in the Riverview School District. The home offers an unusually generous floor plan with both a traditional living room and an expansive rear family room measuring approximately 23'10" x 14'4". The family room provides tremendous flexibility for entertaining, relaxing, a media area, or multiple seating spaces, while the adjoining dining area adds even more room for gatherings. The kitchen features beautiful cabinetry, abundant counter space, a large peninsula, stainless steel appliances, tile flooring, and a decorative backsplash, creating an open concept to the dining and family-room areas. A separate first-floor laundry room makes everyday living especially convenient. All three bedrooms are located on the main level and feature carpeting and ceiling fans. The home includes a full bathroom plus a separate half bath, while central air provides year-round comfort. Public records identify the home as a 1953 ranch with a 2-car garage. Outside, a large concrete patio and fenced backyard offer plenty of room for outdoor dining, grilling, pets, gardening, or simply relaxing beneath the mature trees. The detached 2-car garage provides additional parking, storage, and workspace. The Sellers have completed the certificate of occupancy.
- Listing Status:
- Active
- Data Last Updated:
- September 23, 2026 at 6:41AM
- Listing Office:
- Power House Group Realty : 7343182121
- Listing Agent:
- Craig Hickey : 3135905161
- MLS ID:
- 20261060816

- Style: Ranch
- Other Structures: Porch
- Pool: None
- Parking: Two car garageDetached
- Roofing: Asphalt
- General: BrickOneSlab
- Road/Access: Paved
- Originating MLS: Realcomp II Ltd
- School District: Riverview
- County: Wayne
- Zoning: 06T199 LOT 199 RIVERVIEW GARDENS SUB T4S R11E L74 P3132 WCR 9/25/18: 2017 SUMMER TAX BILL UNDELIVERABLE - DY51012030199000
- Fencing: Back yardFenced
- Water: Public
- Sewer: Public sewer
- Source: Realcomp II Ltd
This listing courtesy of Craig Hickey , Power House Group Realty
Monthly Payment
- Principal & Interest $
- Property Taxes $
- Home Insurance $
- VA Funding Fee $