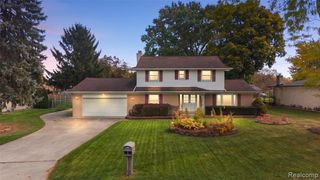
1045 E Tienken Road, Rochester Hills, MI 48306
- 3 beds |
- 2 baths |
- 2,294 sqft
 Single-Family Home
 Built in 1982
 0.41acre lot
 2 car garage
 $196/sqft
 Listed 14 days ago
Property Description
** SUPER RARE OFFERING! A timeless Salt Box Colonial replica Built in 1982, located in the Historic Stoney Creek Village of Rochester Hills District, with STUNNING VIEWS of STONY CREEK RIVER & WOODS! This charming 3 Bed, 2 Bath true-to-era home offers timeless character and a picturesque setting with modern conveniences. Beautiful, spacious open Living Room & Dining Room with cozy Natural Gas Fireplace. Gorgeous 10" wide Southern Pine Plank flooring throughout. Flexible 1st floor Room with Hardwood Floring under Carpet and with Full Bathroom, could be used as 1st Floor Bedroom Suite, Office or TV/Media Room. Cute Kitchen with Storage Pantry, Broom Closet, Eating Nook Area and nice Wood Cabinets, leads to large, fully screened porch overlooking the peaceful Stony Creek river. Finished Walk-Out lower level with 3 Large Daylight Egress windows offers additional living space that opens to a large covered patio with spectacular views of beautiful woods & Stony Creek River! A distinctive Carriage Shed style 2 Car Garage was thoughtfully designed to complement the home's historic character. Enjoy the charm and convenience of this historic neighborhood, with Rochester Schools, Van Hoosen Farm & Museum, and the City of Rochester a short distance away. Award Winning Hugger Elementary School, Hart Middle School and Stoney Creek High School. This is a rare opportunity to enjoy a home in Rochester Hills with character, charm, great vibes, and a story all its own! Call for Showing Appt Today!
- Listing Status:
- Active
- Date Added:
- November 5, 2026
- Data Last Updated:
- November 19, 2026 at 3:46AM
- Listing Office:
- Berkshire Hathaway HomeServices Kee Realty : 248-651-1200
- Listing Agent:
- Geri Brown : 586-344-5706
- MLS ID:
- 61044244

- General: Lawn Sprinkler
- Style: ColonialSaltbox
- Other Structures: PorchDeckPatio
- Parking: Parking spaces: 2
- General: Vinyl SidingTwoBasement
- Road/Access: Paved
- Originating MLS: MiRealSource
- School District: Rochester Community School District
- County: Oakland
- Zoning: T3NR11ESEC 1 STONY CREEK LOTS 3 & 4ALSO PART OF SW 1/4 BEG AT NE COR OF SD LOT 3TH S 89-32-20 W 45.71 FTTH N 39-32-23 E 71.11 FTTH S 00-27-40 E 54.48 FT TO BEG
- View: WaterView
- Water: Private Well
- Sewer: Septic Tank
- Source: MiRealSource
This listing courtesy of Geri Brown , Berkshire Hathaway HomeServices Kee Realty
Monthly Payment
- Principal & Interest $
- Property Taxes $
- Home Insurance $
- VA Funding Fee $

 New - 15 hours ago