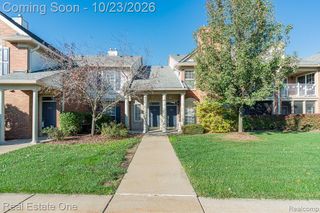
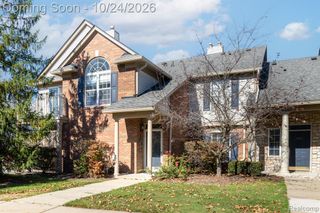
1062 Paint Creek Lane, Rochester Hills, MI 48306
- 2 beds |
- 3 baths |
- 1,330 sqft
 Condominium
 Built in 1986
 —— sqft lot
 1 car garage
 $226/sqft
 Listed 20 days ago
Property Description
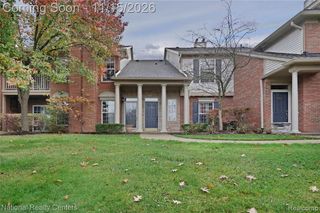
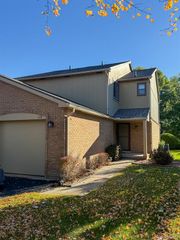
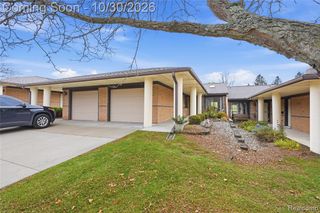
Listing Agent: Mitchell Petree Broker: BND Realty: Welcome to 1062 Paint Creek Lane, tucked into the highly desired King's Cove Community in Rochester Hills. This updated 2 bed/2.5 bath condo boasts hardwood floors throughout the entire entry level. The eat-in kitchen is complete with custom cabinets, granite countertops, and stainless appliances. The living room area centers on a recently installed custom gas fireplace, which includes adjustable ambient lighting. Sliding glass doors on either side of the fireplace open to a stone patio that is ideal for entertaining or just a quiet morning coffee.As you make your way upstairs, you'll find a full bathroom in the hallway and a front-facing bedroom with abundant natural light. The spacious master suite is anchored by its own recently renovated master bathroom featuring a gorgeous tiled floor and walk-in shower. The basement is partially finished and includes a separate laundry area, with the washer/dryer staying with the property. A one-car garage and driveway offer parking, along with numerous guest parking areas. King's Cove offers direct access to the highly sought-after Paint Creek Trail. The trail is a regional favorite for outdoor and fitness enthusiasts. The property is just minutes away from the vibrant shopping and dining scene of downtown Rochester. King's Cove offers many amenities that the new owner will enjoy, including tennis and basketball courts, a playground, an outdoor pool, clubhouse access, and a pond. The HOA also covers water, yard maintenance, snow removal and refuse. Come and see all that 1062 Paint Creek Lane has to offer today! BTVAI
- Listing Status:
- Active
- Data Last Updated:
- November 19, 2026 at 7:45AM
- Listing Office:
- BND Realty : 734-755-1970
- Listing Agent:
- Mitchell Petree : 734-735-2378
- MLS ID:
- 50226237

- Style: Colonial
- Other Structures: Patio
- Pool: Association
- Parking: GarageParking spaces: 1
- General: BrickVinyl SidingTwoBasement
- HOA Amenities: HOAMaintenance GroundsSnow RemovalTrashWaterCommunity PoolSewer442.0Monthly
- Golf: ClubhouseGrounds MaintenanceParkPlaygroundSidewalksStreet LightsTennis Court(s)
- Originating MLS: MiRealSource
- School District: Rochester Community School District
- County: Oakland
- Zoning: T3NR11ESEC 3 OAKLAND COUNTY CONDOMINIUM PLAN NO 148 KING'S COVE BLDG 3AAPT 382 L 6161 P 281
- Water: Public
- Sewer: Public Sanitary
- Source: MiRealSource
This listing courtesy of Mitchell Petree , BND Realty
Monthly Payment
- Principal & Interest $
- Property Taxes $
- Home Insurance $
- VA Funding Fee $