1111 Sheldon Road, Rochester Hills, MI 48306
- 4 beds |
- 5 baths |
- 4,202 sqft
 Single-Family Home
  Built in 2026
  1acre lot
 3 car garage
  $642/sqft
  Listed 4 months ago
Property Description
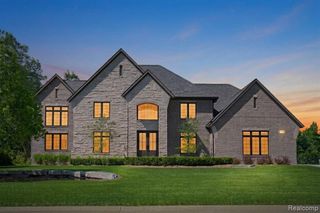
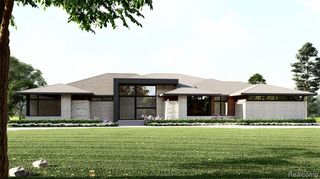
Set on a picturesque one-acre homesite in one of Rochester Hills' most desirable locations, this custom luxury ranch by Haus Custom Homes offers an exceptional blend of timeless design and modern sophistication. Just minutes from Downtown Rochester, Meadow Brook Hall, Oakland University, premier golf courses, parks, dining, and award-winning Rochester Community Schools. Featuring over 4,200 square feet of thoughtfully designed living space, this home offers 4 bedrooms, 4.1 baths, and an attached 3-car garage. The striking white brick exterior, dramatic black accents, soaring windows, and designer finishes create a stunning first impression, while the open-concept layout is crafted for both everyday living and entertaining. The resort-style backyard is a true showpiece, covered terrace, outdoor fireplace, and professionally designed landscaping. Construction to begin upon accepted purchase agreement, providing buyers the opportunity to personalize select finishes and features throughout the building process. A rare opportunity to create a truly one-of-a-kind luxury residence in the heart of Rochester Hills.
- Listing Status:
- Active
- Date Added:
- June 3, 2026
- Data Last Updated:
- October 5, 2026 at 6:48PM
- Listing Office:
- Stewart Team R E Partners Inc : 248-759-5474
- Listing Agent:
- Kevin Stewart : 586-255-0480
- MLS ID:
- 60998872

- General: Balcony
- Style: Ranch
- Other Structures: TerracePorchPatio
- Parking: Parking spaces: 3
- General: BrickOneBasement
- Road/Access: Paved
- Originating MLS: MiRealSource
- School District: Rochester Community School District
- County: Oakland
- Zoning: T3NR11ESEC 2 HILLWOOD S 142 FT OF LOT 19 DESC AS BEG AT PT DIST S 02-45-50 E 317.08 FT FROM NE COR OF LOT 19TH S 02-45-50 E 142 FTTH S 87-10-13 W 306.92 FTTH N 02-47-21 W 142 FTTH N 87-10-13 E 306.98 FT TO BEG 4-17-20 FR 003
- Water: Private Well
- Sewer: Septic Tank
- Source: MiRealSource
This listing courtesy of Kevin Stewart , Stewart Team R E Partners Inc
Monthly Payment
- Principal & Interest $
- Property Taxes $
- Home Insurance $
- VA Funding Fee $