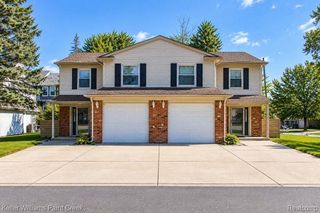
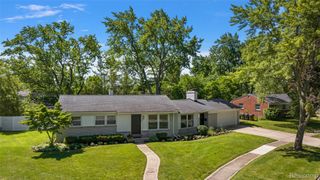
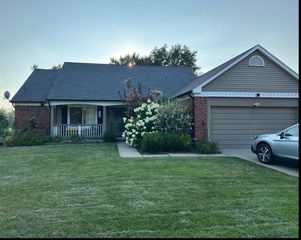
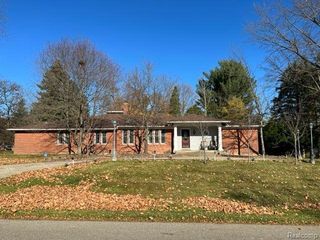
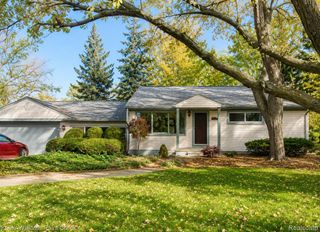
1483 COLONY Drive, Rochester Hills, MI 48307
- 3 beds |
- 2 baths |
- 1,603 sqft
 Single-Family Home
 Built in 1982
 4,356sqft lot
 2 car garage
 $2/sqft
 Listed 1 day ago
Property Description
Beautifully remodeled colonial in the highly desirable Winchester Village community of Rochester Hills, served by award-winning Rochester Community Schools! This move-in-ready 3-bedroom, 1.5-bath home offers an open, light-filled floor plan with stylish updates throughout. The updated kitchen features granite countertops and stainless steel appliances and flows seamlessly into the main living space perfect for everyday living and entertaining. Step through the door wall onto the spacious deck overlooking the backyard and desirable corner lot, creating a great setting for summer entertaining, grilling or simply relaxing outdoors. A finished basement provides valuable additional living space for a home office, recreation room, workout area or extra storage. An attached 2-car garage completes the package. Fantastic Rochester Hills location near Borden Park, parks and trails, with convenient access to Rochester Road shopping, dining, gyms, golf courses and everyday amenities. Just minutes from Downtown Rochester and its restaurants, boutiques, entertainment and year-round community events. Updated, spacious and ideally located this home offers the perfect combination of comfort, convenience and Rochester Hills living. No Pets. No Smoking in home. Some Listing photos may have been Virtually Enhanced.
- Listing Status:
- Active
- Data Last Updated:
- October 23, 2026 at 6:41AM
- Listing Office:
- Berkshire Hathaway HomeServices MIRE : 2482930000
- Listing Agent:
- Moe Siddique : 2482930000
- MLS ID:
- 20261084053

- Style: Colonial
- Other Structures: Deck
- Pool: None
- Parking: Two car garageAttachedDirect accessElectricityin garageGarage door opener
- Roofing: Asphalt
- General: BrickVinyl sidingTwoBasementPoured
- Road/Access: Paved
- HOA Amenities: 175.0Annually
- Originating MLS: Realcomp II Ltd
- School District: Rochester
- County: Oakland
- Zoning: T3NR11ESEC 22 WINCHESTER VILLAGE SUB NO 1 LOT 811522426007
- Water: Public
- Sewer: Sewer at street
- Source: Realcomp II Ltd
This listing courtesy of Moe Siddique , Berkshire Hathaway HomeServices MIRE
Monthly Payment
- Principal & Interest $
- Property Taxes $
- Home Insurance $
- VA Funding Fee $