1509 Charter Oak Drive, Rochester Hills, MI 48309
- 2 beds |
- 3 baths |
- 1,628 sqft
 Condominium
  Built in 1974
  —— sqft lot
  —— car garage
  $141/sqft
  Listed 5 days ago
Property Description
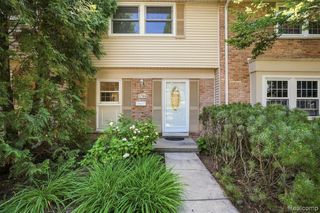
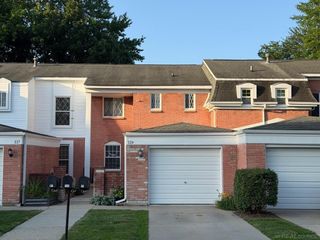
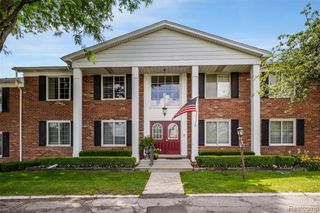
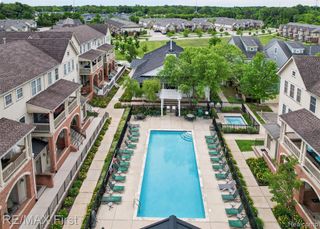
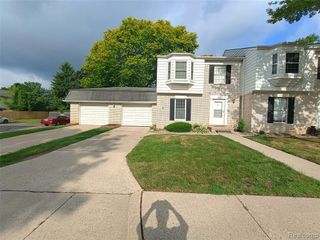
Exceptional Rochester Hills updated townhouse condo offers the perfect blend of style and comfort. With its Bright, open-concept floor plan featuring a bright kitchen with updated black stainless appliances, two sliding glass doors open to an expansive balcony. Upstairs, you will find a spacious primary suite with a generous walk-in closet, large primary bath, and abundant natural light, and a second great-sized bedroom. The lower level is the perfect place to entertain with its large family room. Walkout Basement, laundry room, half bath, and access to private patio. So many new updates make this a turnkey home, including New luxury vinyl floors, New carpet, New AC in 2023, furnace in 2018, newer water heater, updated electrical, and fresh paint throughout! Association dues cover water, heat, snow removal, and both grounds and structural maintenance. Residents also enjoy access to the community clubhouse pool. Located near Innovation Hills Park, local shopping, and dining, this home offers an incredible opportunity in a prime location. Minutes from downtown Rochester, Oakland University expressways, and this is a pet-friendly community. Schedule your tour today!
- Listing Status:
- Active
- Date Added:
- July 18, 2026
- Data Last Updated:
- July 22, 2026 at 9:46PM
- Listing Office:
- EXP Realty Main : 888-501-7085
- Listing Agent:
- Teresa Beaumont : 248-884-3143
- MLS ID:
- 61012313

- Parking: Parking spaces: 0
- General: Wood SidingTwoBasement
- Road/Access: Paved
- HOA Amenities: GasMaintenance GroundsMaintenance StructureSewerSnow RemovalTrashWater433.0Monthly
- Originating MLS: MiRealSource
- School District: Rochester Community School District
- County: Oakland
- Zoning: T3NR11ESEC 19 OAKLAND COUNTY CONDOMINIUM PLAN NO 147 OAKWOOD PARK BLDG 14APT 136 L 6132 P 146
- Water: Public
- Source: MiRealSource
This listing courtesy of Teresa Beaumont , EXP Realty Main
Monthly Payment
- Principal & Interest $
- Property Taxes $
- Home Insurance $
- VA Funding Fee $