158 Enclave Court, Rochester Hills, MI 48306
- 5 beds |
- 6 baths |
- 6,225 sqft
 Single-Family Home
  Built in 2025
  0.42acre lot
 4 car garage
  $288/sqft
  Listed 2 months ago
Property Description
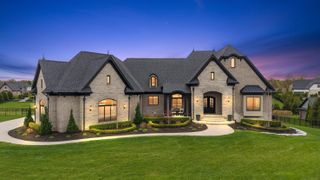
Introducing a rare finished new construction estate in Rochester’s premier community, The Enclaves. Move-in ready and nestled on a private drive lot backing to wooded views, this custom-built home blends luxury, design, and privacy across 6k square feet of finished living space. Step inside to a grand two-story foyer, Natural light floods the open layout, featuring a grand great room with floor to ceiling porcelain fireplace—ideal for entertaining. The show-stopping chef’s kitchen boasts a large island with luxury counter tops, premium custom cabinetry, full Wolf appliance package, built in 72-inch fridge/freezer, oversized eat-in area leads to a covered loggia with built in fireplace and barbeque. Generous sized mud room with custom built-ins, first floor full bath & half. Main floor also features formal office, and dining room. Second floor provides 4 bedrooms. Primary suite with tray ceiling, luxury en-suite, massive walk-in closet. The finished basement features dedicated space for home theater and gym. Large bedroom, and full bath. Bar area and large rec space perfect for entertaining. Additional highlights include both first- and second-floor laundry rooms for added convenience. The oversized four-car garage has tall ceilings for lifts. Located in top-rated Rochester schools, near downtown, parks, and shopping, this estate offers luxury living at its finest! Last remaining homesite in this development! More photos to come!
- Listing Status:
- Active
- Data Last Updated:
- October 5, 2026 at 7:43AM
- Listing Office:
- @properties Christie's Int'l R E Rochester : 2482180234
- Listing Agent:
- Kyle T Matta : 2485052716
- MLS ID:
- 20261060124

- General: Barbecue
- Style: Colonial
- Other Structures: CoveredEnclosedPorch
- Pool: None
- Parking: Four car garageAttachedElectricityin garageGarage door openerSide entrance
- Roofing: Asphalt
- General: BrickStoneTwoBasementPouredSump pump
- Road/Access: Paved
- HOA Amenities: 2500.0Annually
- Originating MLS: Realcomp II Ltd
- School District: Rochester
- County: Oakland
- Zoning: T3NR11ESEC 2 OAKLAND COUNTY CONDOMINIUM PLAN NO 2185 THE ENCLAVES OF ROCHESTER HILLS CONDOMINIUM UNIT 18 L 50617 P 504 5-1-17 FR 177-0011502178018
- Water: Public
- Sewer: Public sewer
- Source: Realcomp II Ltd
This listing courtesy of Kyle T Matta , @properties Christie's Int'l R E Rochester
Monthly Payment
- Principal & Interest $
- Property Taxes $
- Home Insurance $
- VA Funding Fee $