1619 Glacial Court, Rochester Hills, MI 48306
- 4 beds |
- 5 baths |
- 4,672 sqft
 Single-Family Home
 Built in 2016
 0.42acre lot
 4 car garage
 $305/sqft
 Listed 10 days ago
Property Description
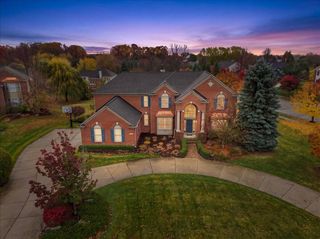
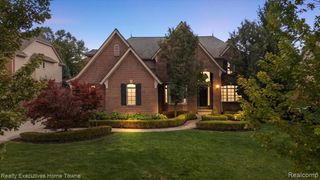
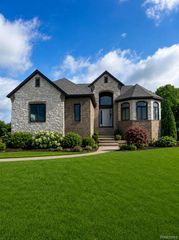
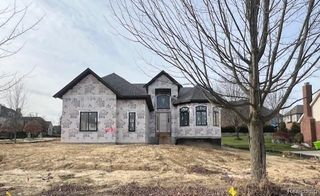
Welcome home! Offering over 4,600 square feet of living space with 4 bedrooms & 3.2 baths on a .42-acre lot, this 2016-built Clear Creek Phase 5 colonial sits on a private cul-de-sac in a coveted location next to the community's wooded nature preserve! Gorgeous French County exterior with full brick facade, stone-clad covered front porch, and upgraded smooth limestone arched window headers. Inside, the 2-story foyer showcases the dramatic curved main staircase and features a wainscot wall detail. An oversized great room is anchored by a gas fireplace with custom built-in shelving and is open to the kitchen/breakfast nook. Stylish gourmet kitchen is a chef's dream with integrated SubZero refrigeration and freezer columns, built-in Wolf microwave, 48" gas Wolf range, & stainless steel hood. Kitchen also features premium two-tone DuraSupreme cabinets, upgraded Quartz countertops, stainless steel apron sink, and walk-in-pantry. Additional butler pantry serves as a pass-thru to the formal dining room with designer trim details and step-ceiling. Large mud entry includes built-in storage cubbies, access to the side service door/porch, and flex space/home office with built-in desks. Main floor is completed with two powder baths, additional den/library, and 2nd staircase with access to upper floor & basement. Upstairs, a generous primary suite offers ample space for total relaxation with a spa-like 5-piece primary bath complete with oversized shower and soaking tub alcove as well as dual walk-in-closets. One secondary bedroom includes private ensuite bath and two other bedrooms with shared "Jack & Jill" dual-entry bath. Added convenience with 2nd floor laundry and 4-car side-entry garage! Outside, newer maintenance-free deck is perfect for entertaining and includes outdoor fireplace. Home features 10' main floor ceilings with 8' doors, alarm system, taller basement height with rough plumbing for future bath, & more... a truly remarkable home!
- Listing Status:
- Active
- Date Added:
- November 14, 2026
- Data Last Updated:
- November 19, 2026 at 7:45AM
- Listing Office:
- The Agency Hall & Hunter : 248-644-3500
- Listing Agent:
- Michael Mason : 248-762-5180
- MLS ID:
- 61045457

- General: Lawn Sprinkler
- Style: Colonial
- Other Structures: PorchDeck
- Parking: Parking spaces: 4
- General: BrickOtherStoneTwoBasement
- Road/Access: Paved
- HOA Amenities: 500.0Annually
- Originating MLS: MiRealSource
- School District: Rochester Community School District
- County: Oakland
- Zoning: T3NR11ESEC 2 CLEAR CREEK SUB NO 5 LOT 313 8-6-13 FR 200-015
- Water: Public
- Source: MiRealSource
This listing courtesy of Michael Mason , The Agency Hall & Hunter
Monthly Payment
- Principal & Interest $
- Property Taxes $
- Home Insurance $
- VA Funding Fee $